Leave a Message

Thank you for your message. I will be in touch with you shortly.

Explore My Properties

Property Description

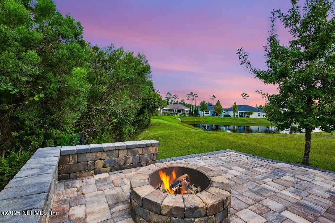
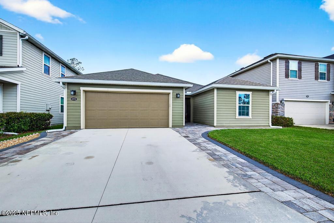
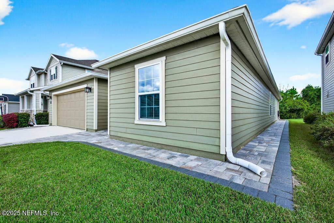
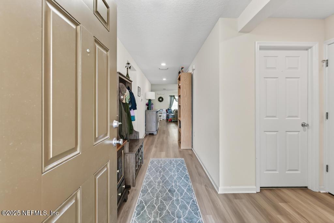
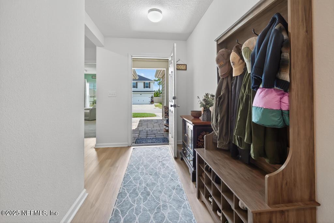
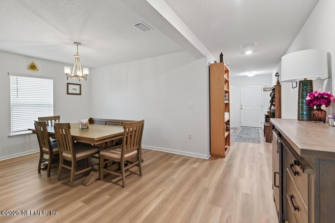
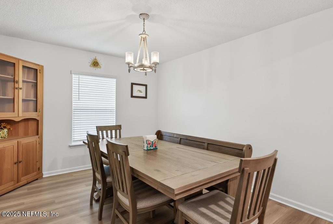
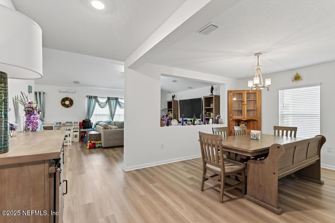
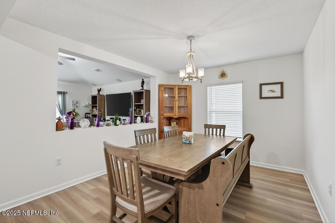
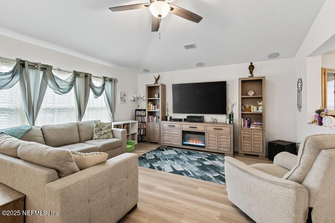
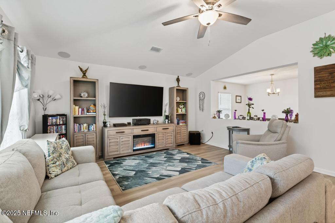
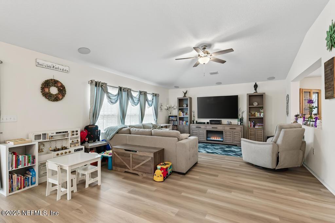
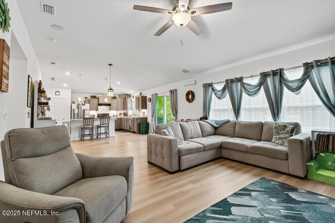
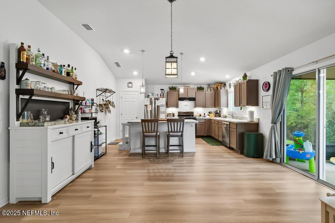
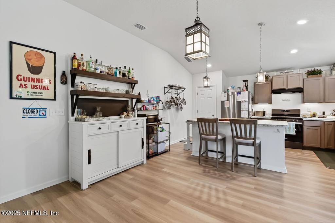
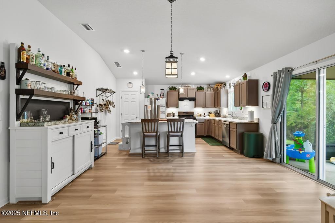
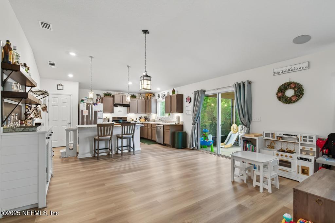
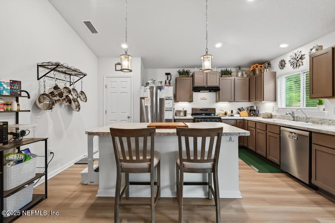
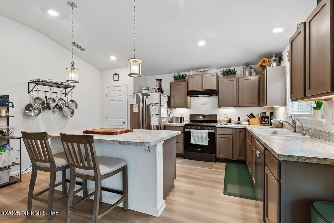
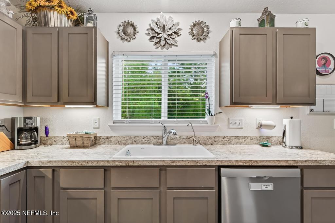
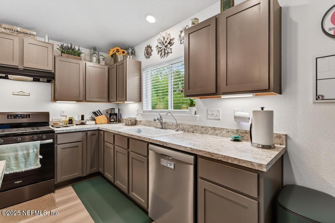
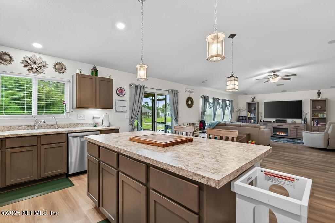
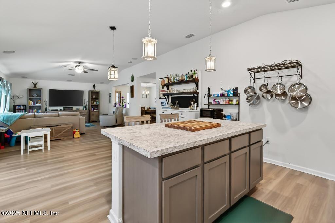
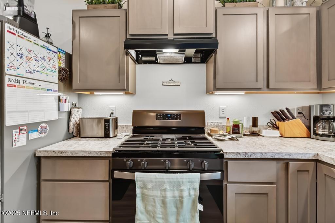
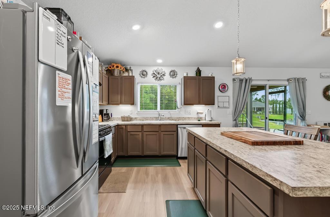
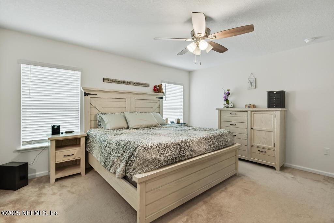
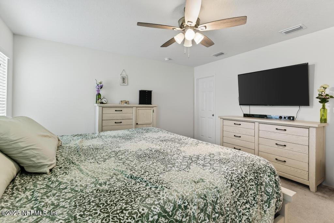
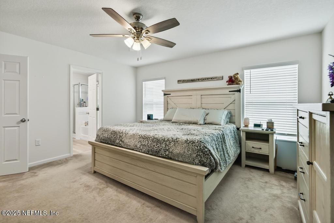
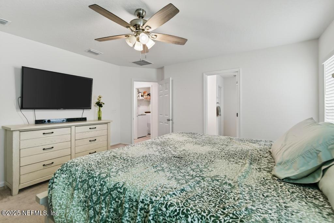
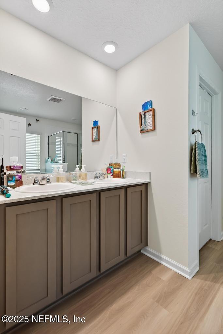
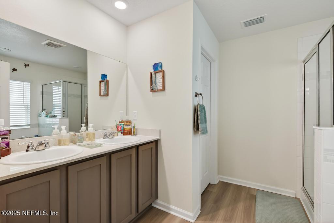
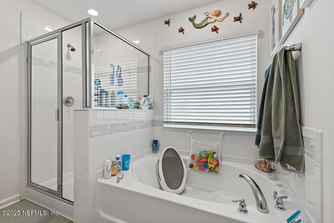
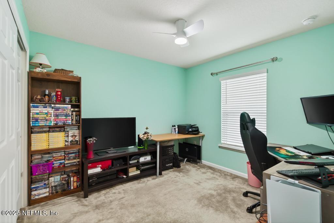
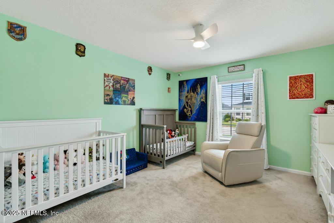
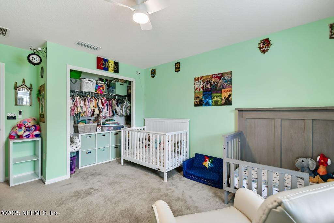
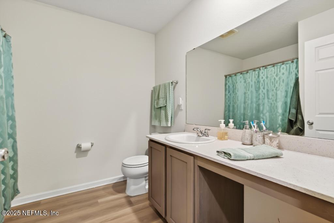
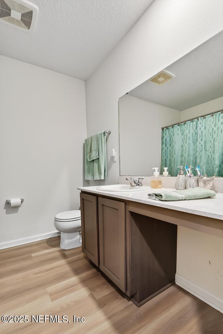
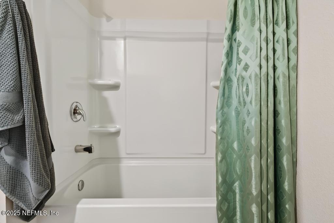
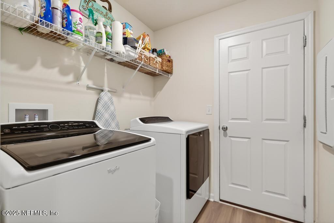
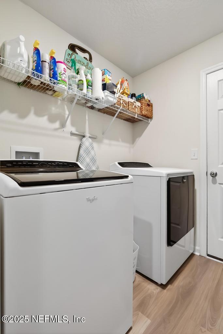
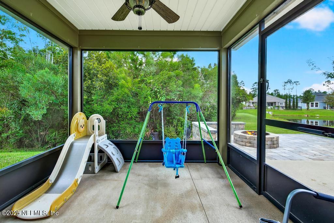
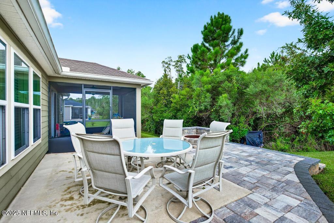
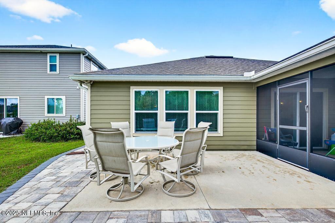
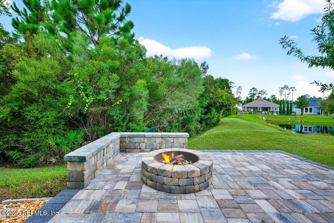
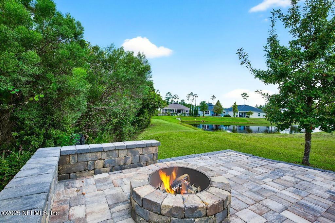
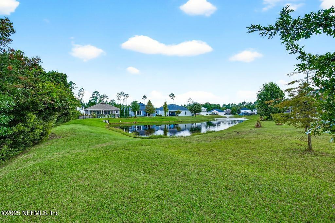
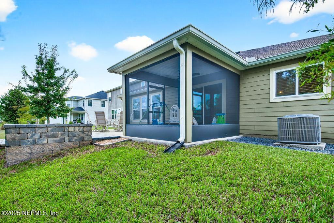
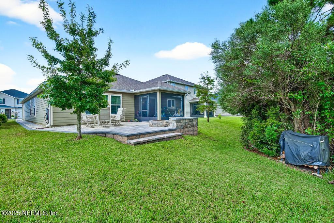
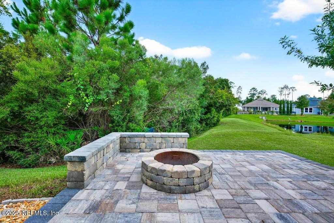
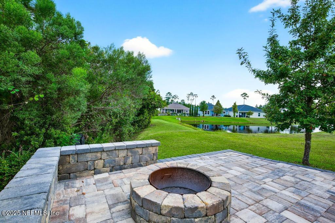
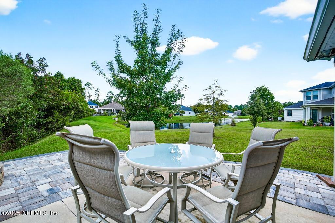
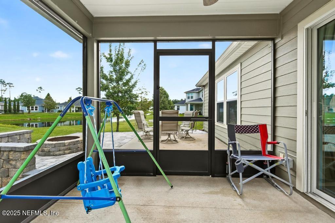
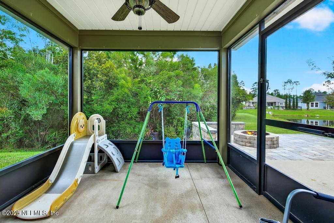
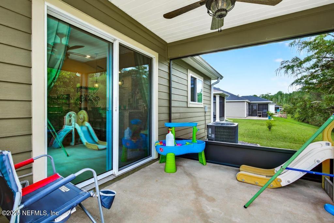
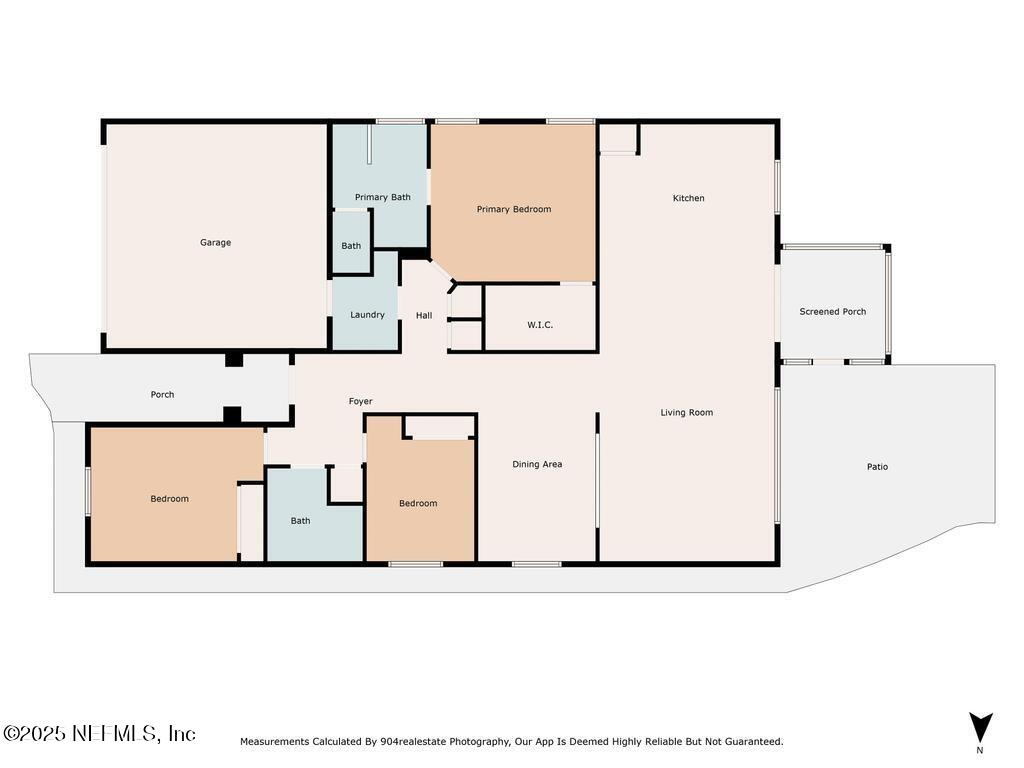
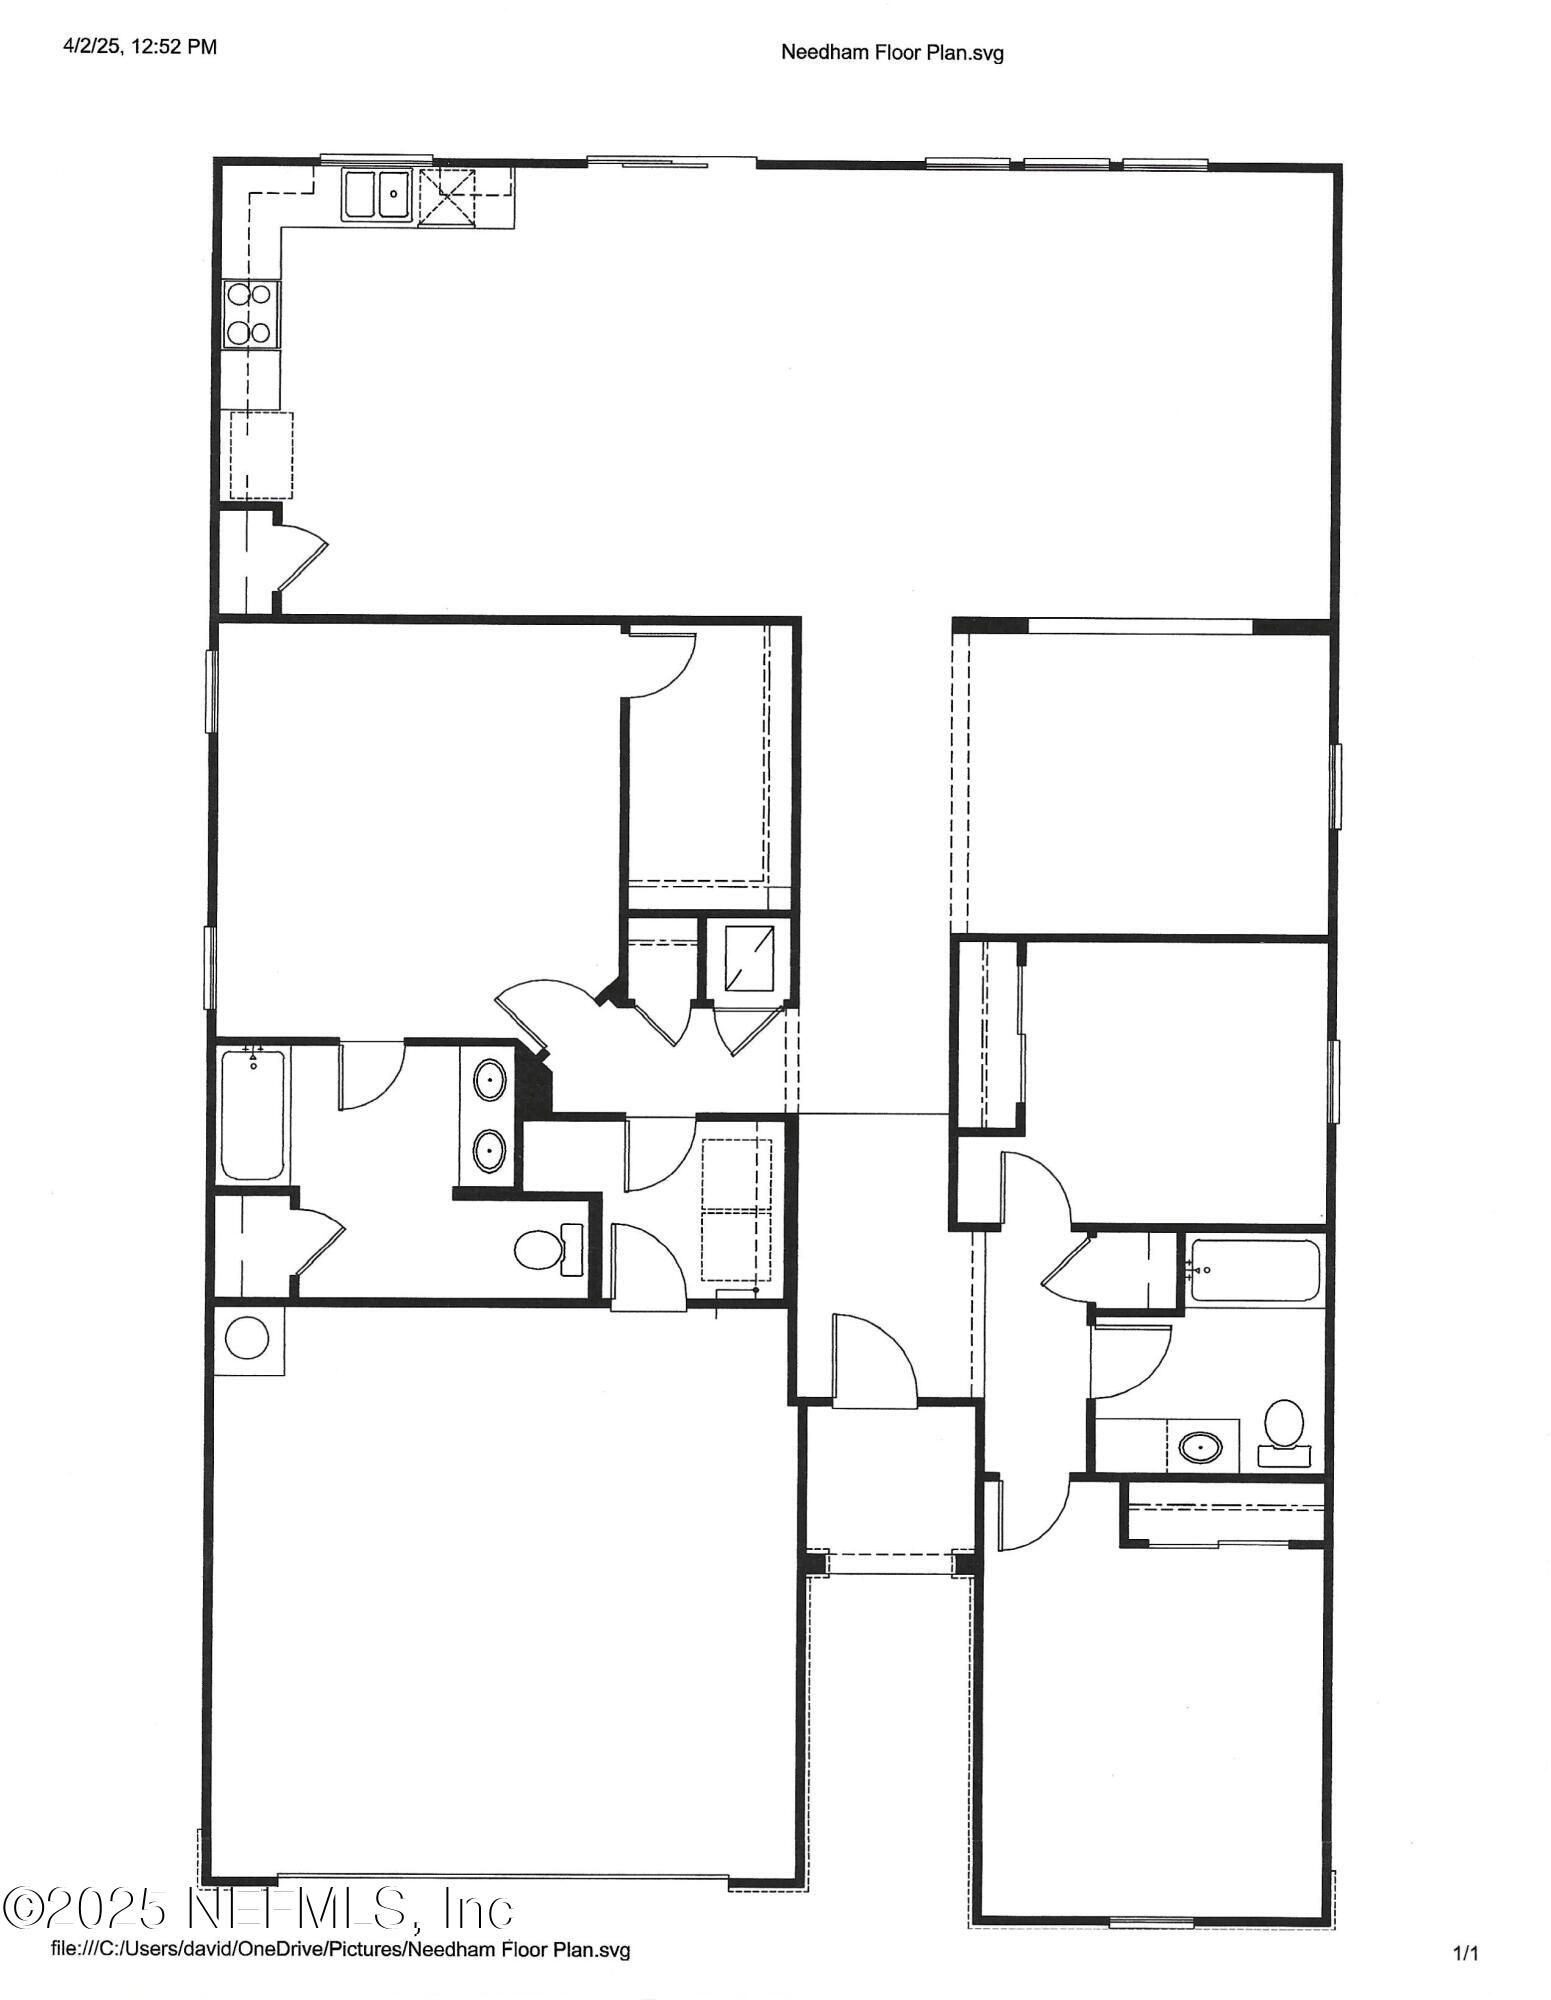
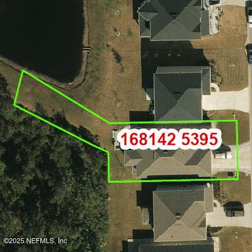
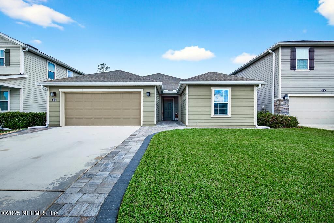
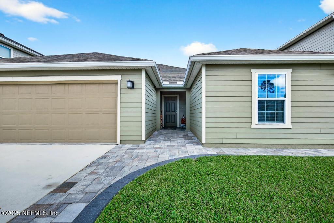
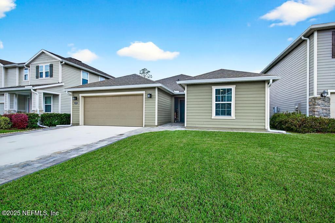
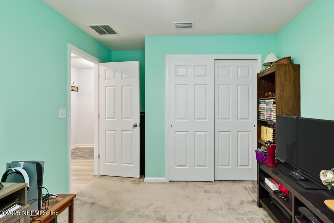
Come and make this very young home yours! Built in 2020 on a lovely lake with an extended paver patio and a built in Fire Pit in the backyard. Relax under the Screened, covered Lanai or outside on the pavered patio This lot provides you will lots of room to enjoy the outdoors. Inside you will find a well appointed 3 bedroom, 2 bathroom split floor plan that boasts a very open kitchen to dining and living spaces. The large Flex Room can be an office or 4th Bedroom as well as a formal dinning room. The flooring throughout the common areas is luxury vinyl planking in a warm beach like tone. The 3 bedrooms have upgraded carpet. This is a gas community and the home is equipped with a gas cook top and gas water heater. The Dryer connect also is gas. The home has a water softener as well as an osmosis system in the kitchen. The paver drive and walkway to the rear yard escape is a bonus. Enjoy a sunset with your firepit and water view. Close to all schools, shopping and restaurants.
Overview

Property Status
For Sale
Lot Size
7,840.8 Sq.Ft.
MLS ID
2105525
Property Type
Residential
Year Built
2020

Features & Amenities

Total Area
2,527 Sq.Ft.
Architecture Styles
Contemporary
View Description
Pond, Water
Stories
1
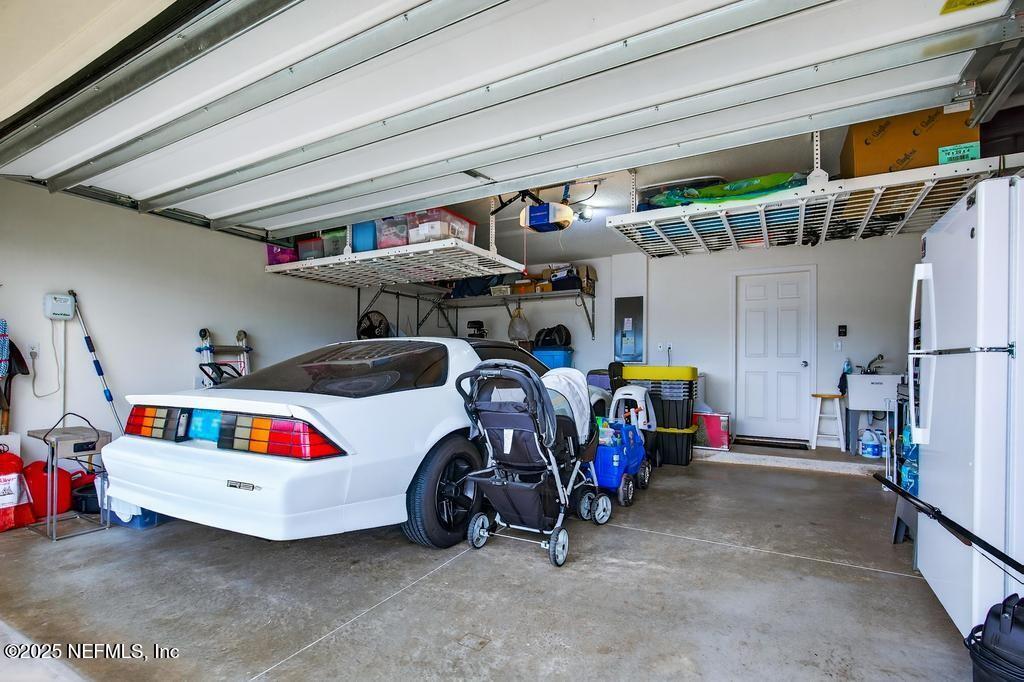
Garage Spaces
2.0
Water Source
Public
Utilities
Cable Available, Electricity Connected, Natural Gas Connected, Sewer Connected, Water Connected
Roof
Shingle
Lot Features
Cul-De-Sac, Dead End Street, Sprinklers In Front, Sprinklers In Rear
Parking
Additional Parking, Garage, Garage Door Opener, On Street
Heat Type
Central, Electric
Air Conditioning
Central Air, Electric
Laundry Room
Electric Dryer Hookup, Gas Dryer Hookup, Washer Hookup
Appliances
Dishwasher, Disposal, Gas Cooktop, Gas Oven, Gas Water Heater, Instant Hot Water, Microwave, Refrigerator, Tankless Water Heater, Water Softener Owned
Other Interior Features
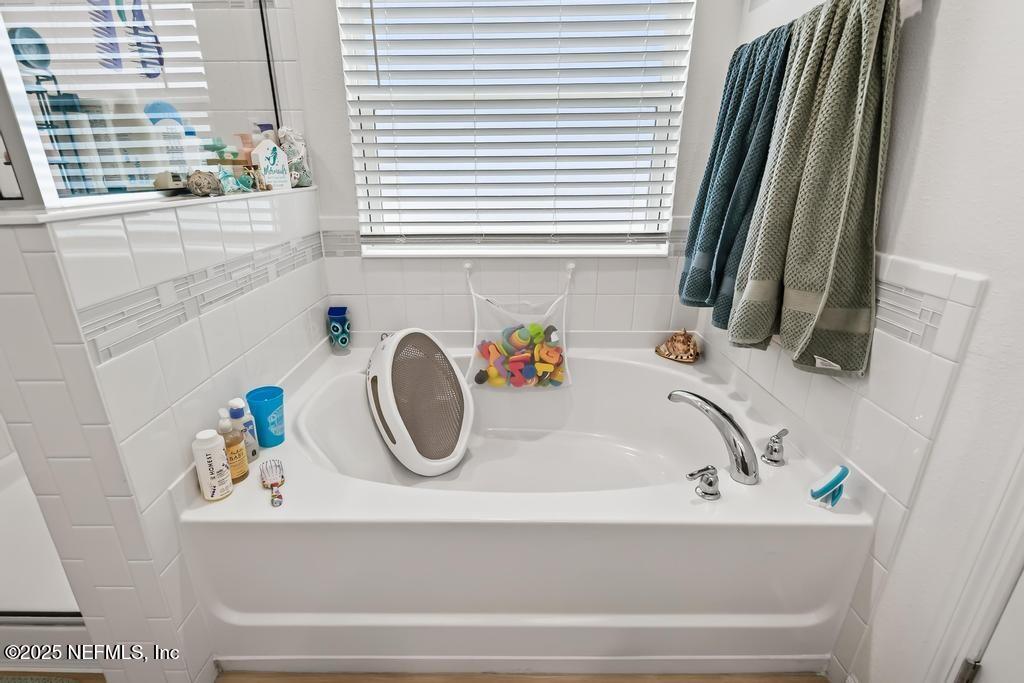
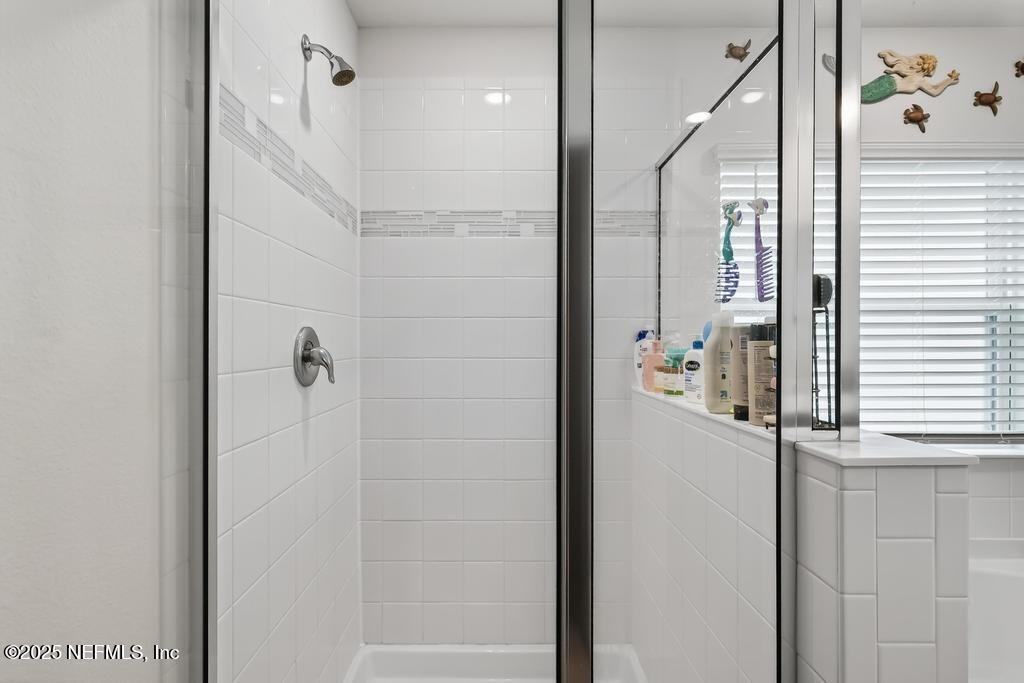
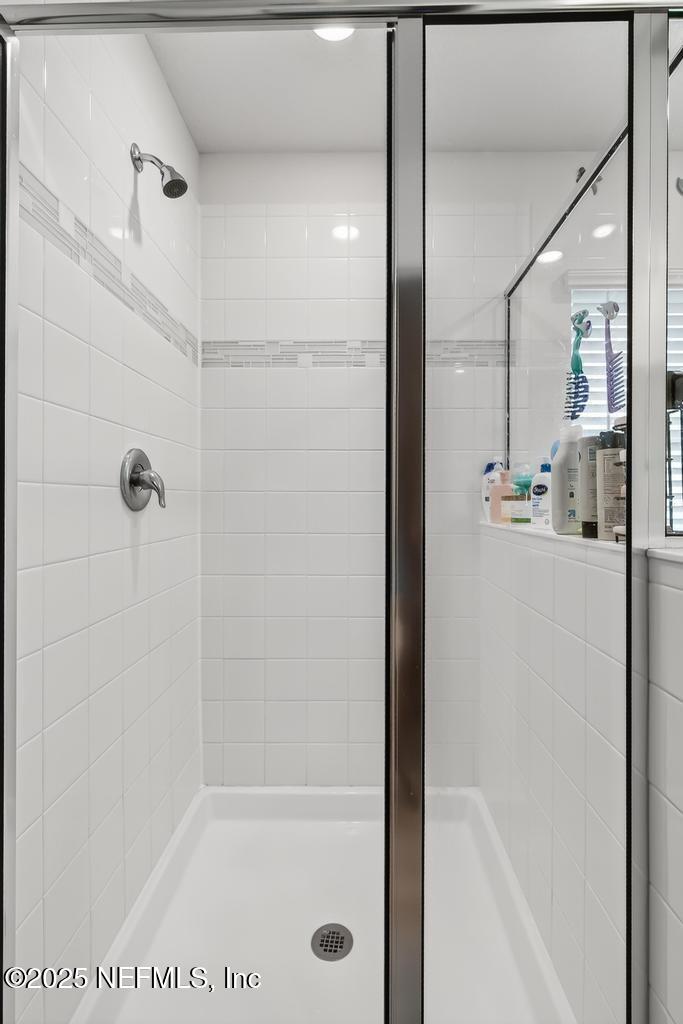
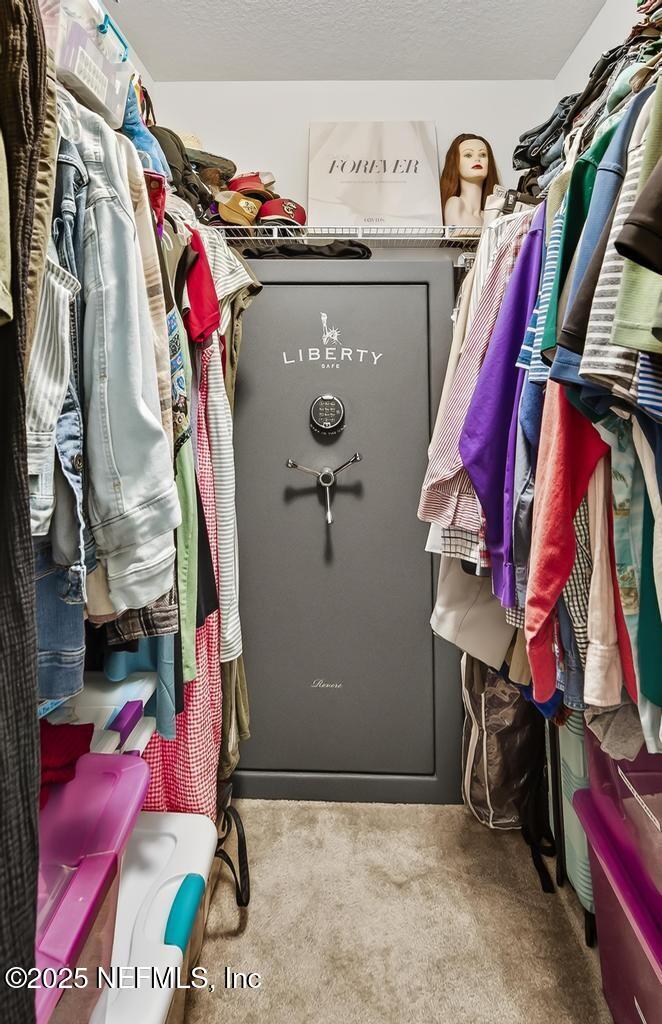
Breakfast Bar, Ceiling Fan(s), Eat-in Kitchen, Entrance Foyer, Kitchen Island, Open Floorplan, Pantry, Primary Bathroom -Tub with Separate Shower, Split Bedrooms, Vaulted Ceiling(s), Walk-In Closet(s)
Sewer
Public Sewer
Security Features
Carbon Monoxide Detector(s), Smoke Detector(s)
Other Exterior Features
Fire Pit
Elementary School
Bartram Springs
Middle School
Twin Lakes Academy
Sales Price
$424,999
Real Estate Tax
$3,885/yr
HOA
$165/3 mos

Downloads

14552 NEEDHAM Drive

Schedule a Tour

I would love to help you see this beautiful home! As a full-service brokerage, I can help you tour. Please submit an offer, and answer questions about the buying process.

Thank you

for your interest in 14552 NEEDHAM Drive, Jacksonville, FL 32256

14552 NEEDHAM Drive
Navigate
14552 NEEDHAM Drive
explore in 3d

Mortgage Calculator

Estimate your monthly mortgage payment, including the principal and interest, property taxes, and HOA. Adjust the values to generate a more accurate rate.
$0,000 Your Payment 20 15 65
$0,000 Your Payment

I'm Interested In

14552 NEEDHAM Drive

or
  • CallDavid Kenyon

    License #3234165

    (904) 588-5488