Leave a Message

Thank you for your message. I will be in touch with you shortly.

Explore My Properties

Property Description

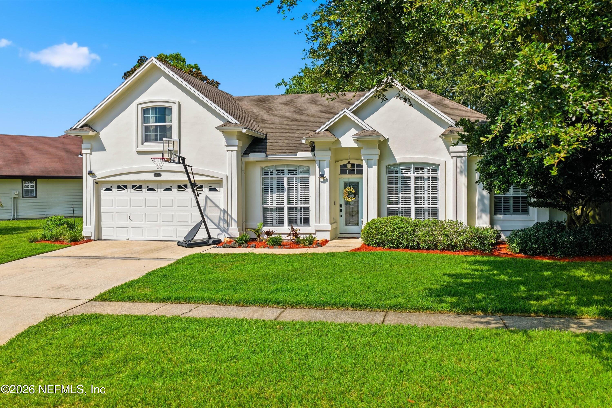
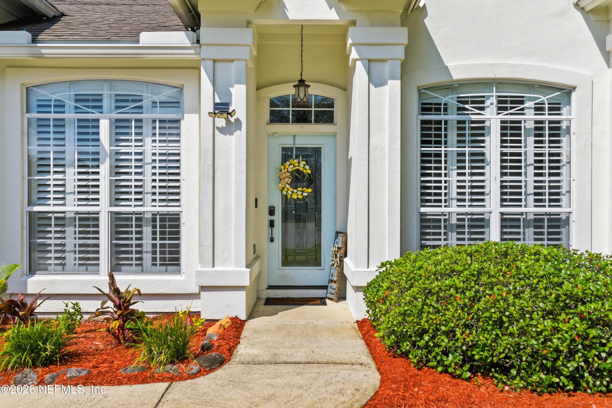
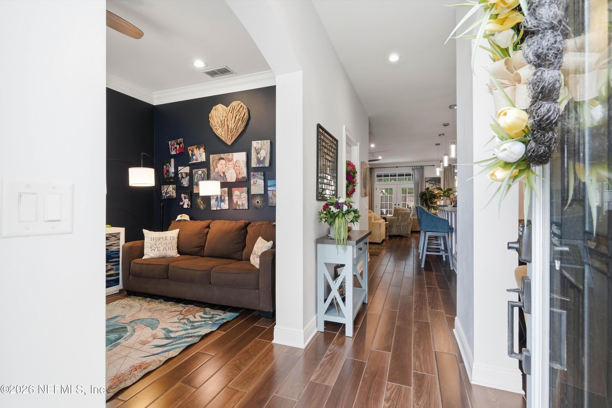
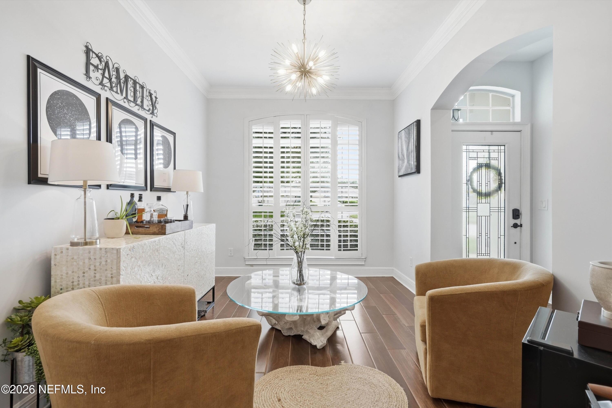
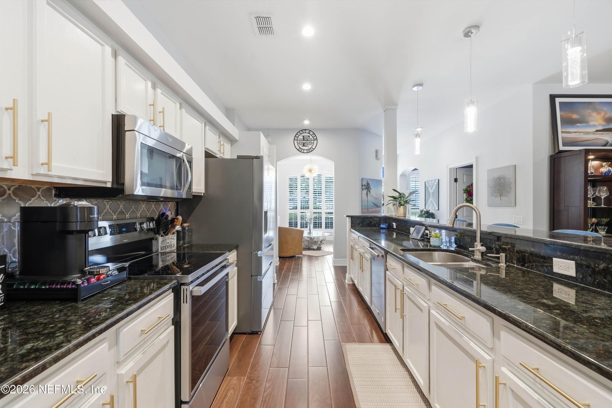
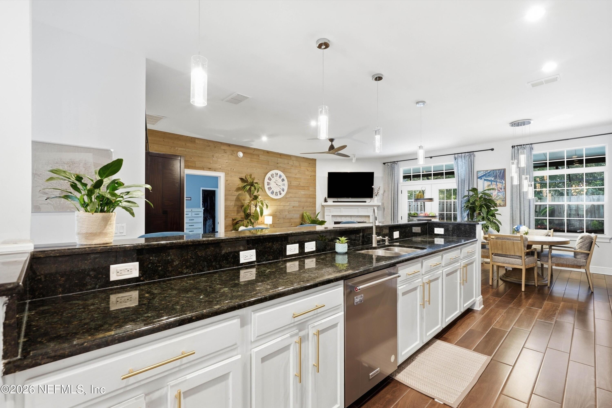
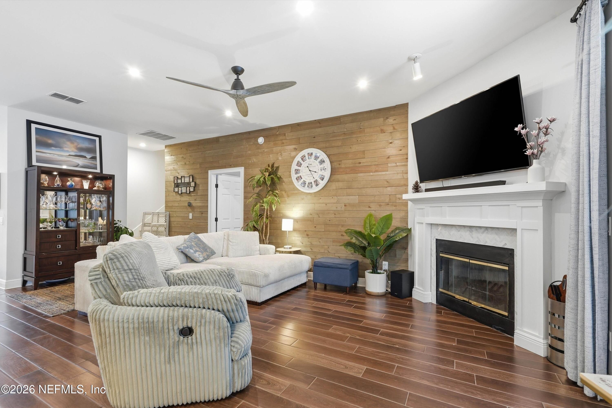
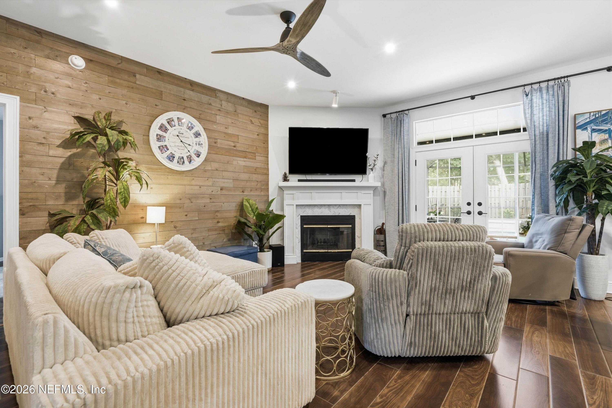
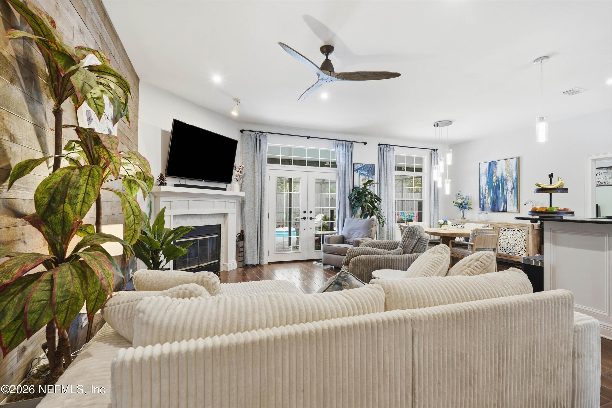
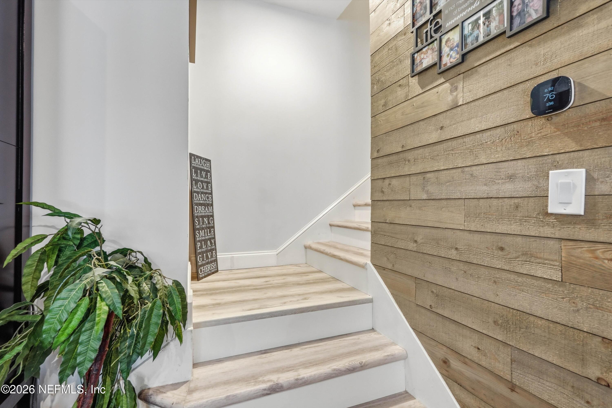
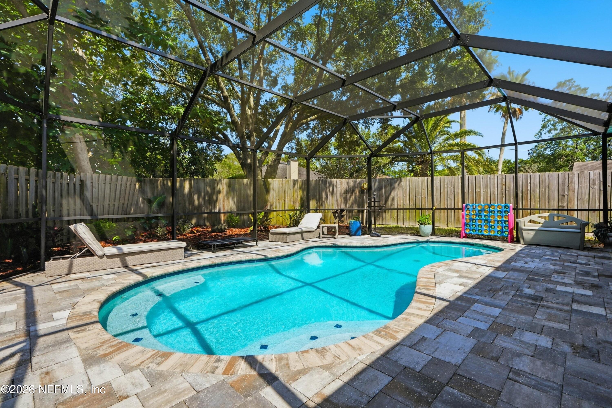
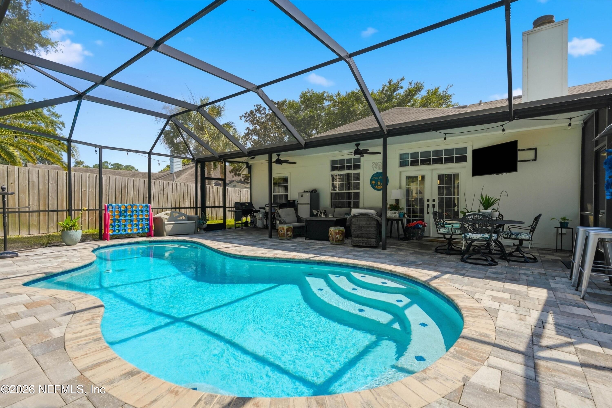
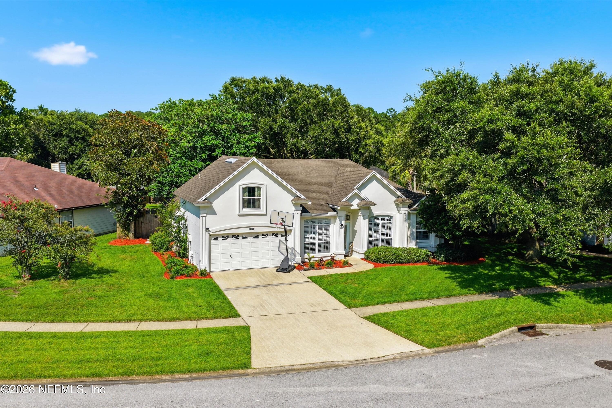
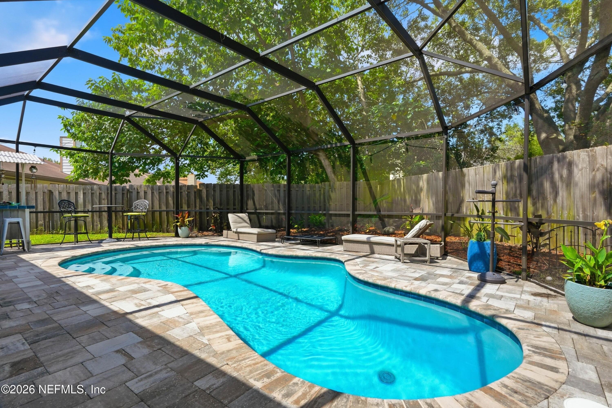
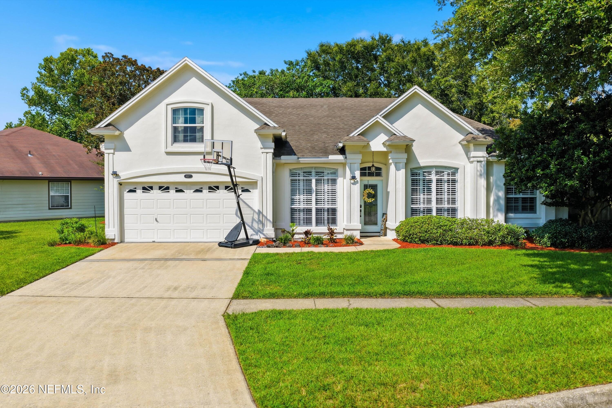
OPEN HOUSE SUN 7/26, 2-4! Welcome to this beautifully updated 5-bedroom, 3-bath pool home nestled in the quiet Riverbrook at Glen Kernan community. Offering a spacious and functional floor plan, this home features formal living and dining rooms, along with a welcoming family room that seamlessly opens to the kitchen. The family room showcases a beautifully updated fireplace with a custom wood accent wall and overlooks the screened heated saltwater pool, creating the perfect space for relaxing or entertaining. Interior upgrades include hard-surface flooring throughout, 10-foot smooth-finished ceilings, plantation shutters, and updated lighting and plumbing fixtures.

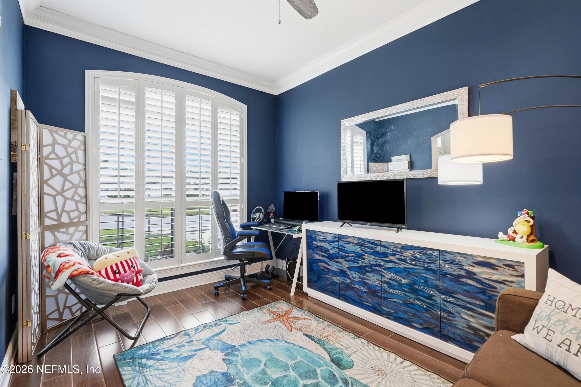
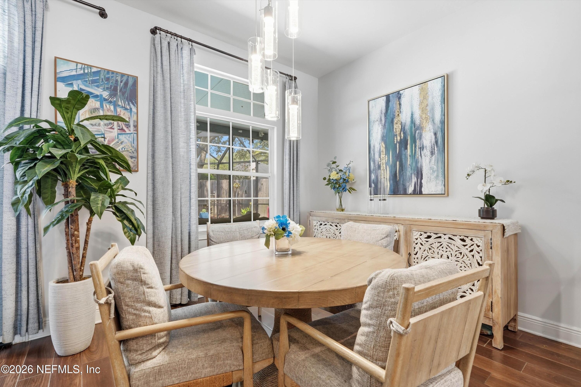
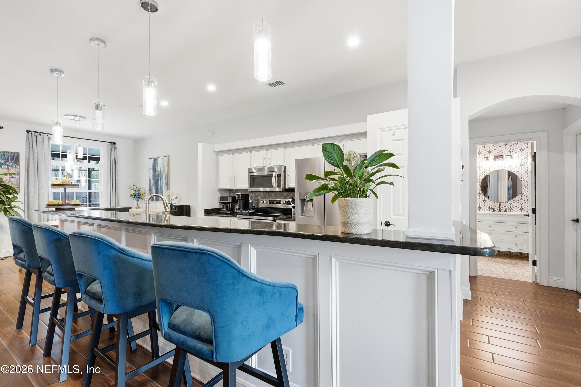
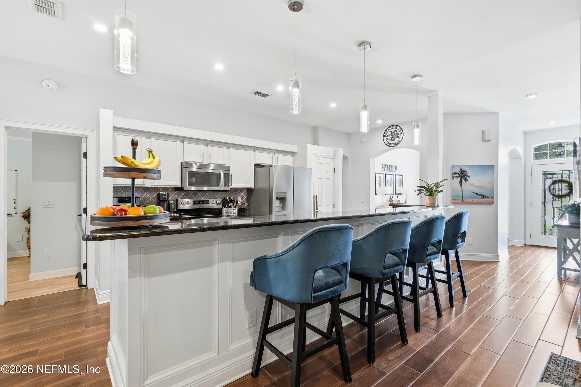
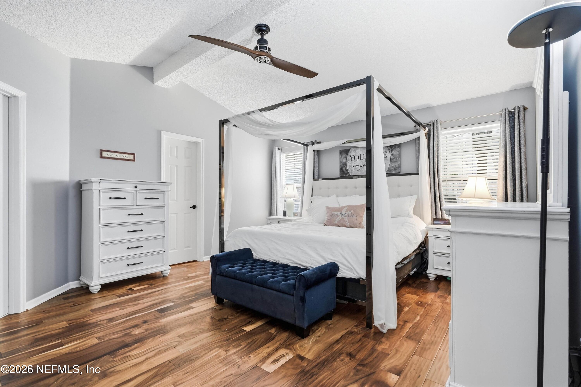
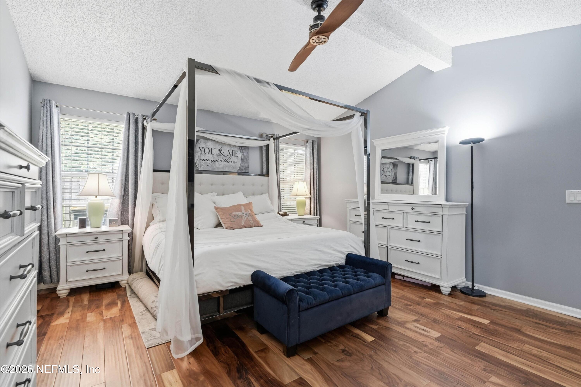
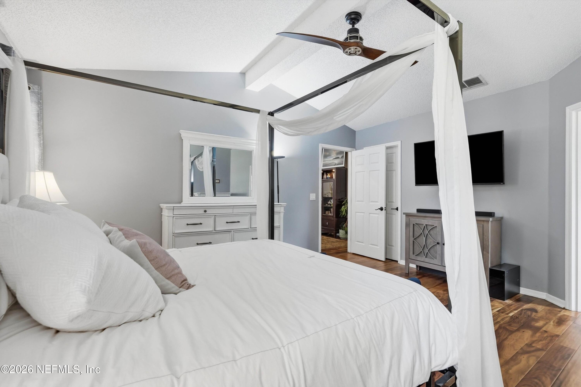
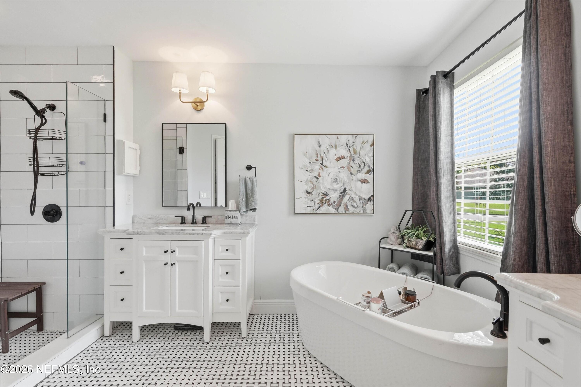
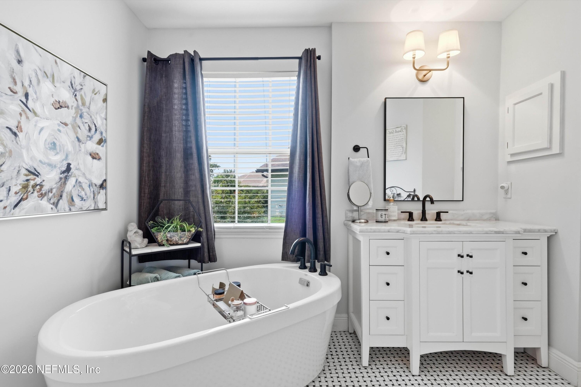
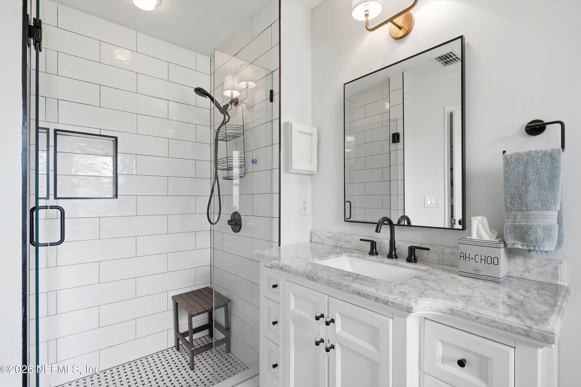
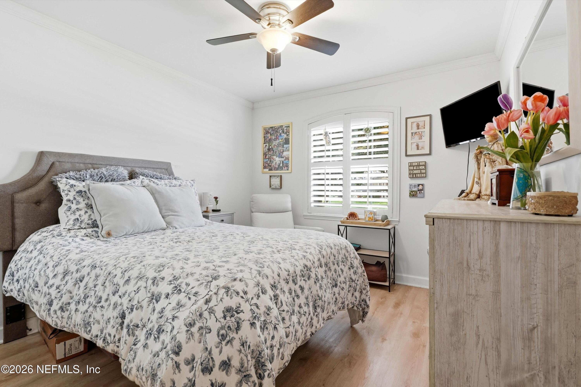
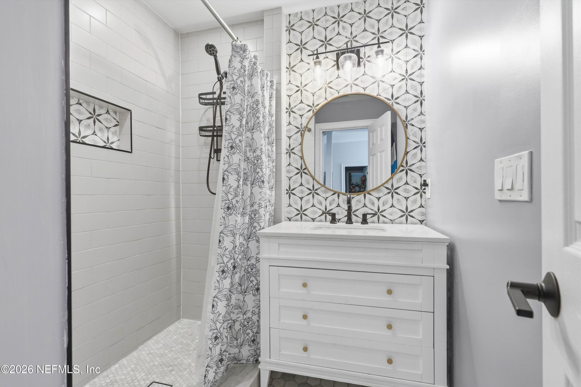
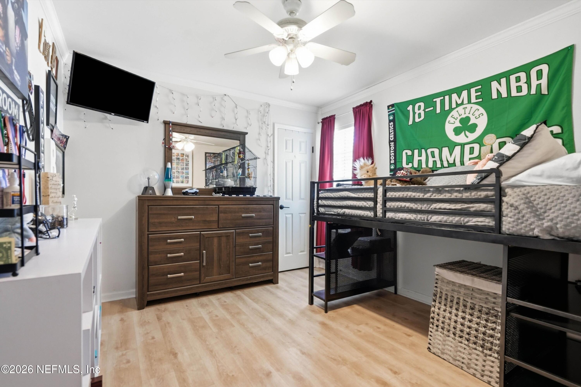
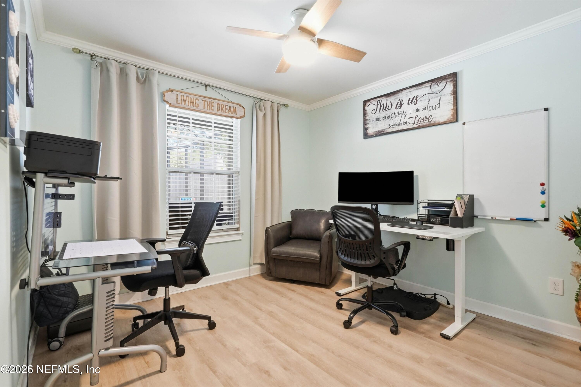
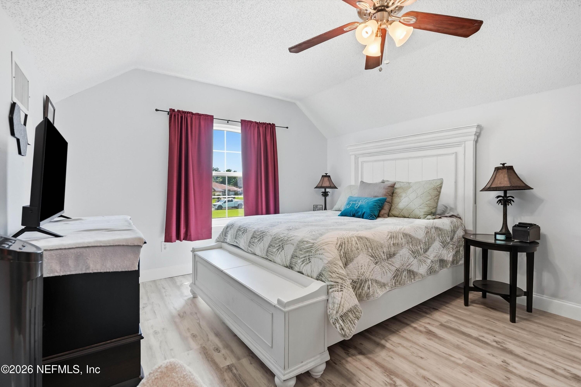
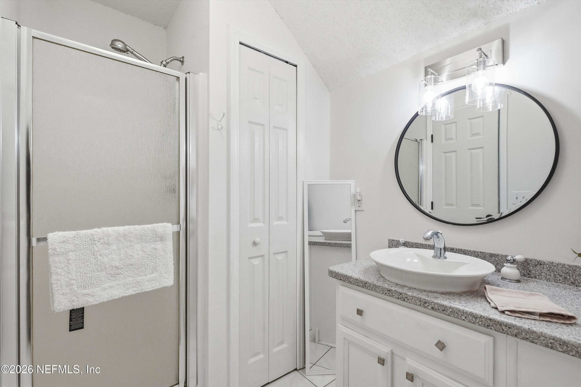
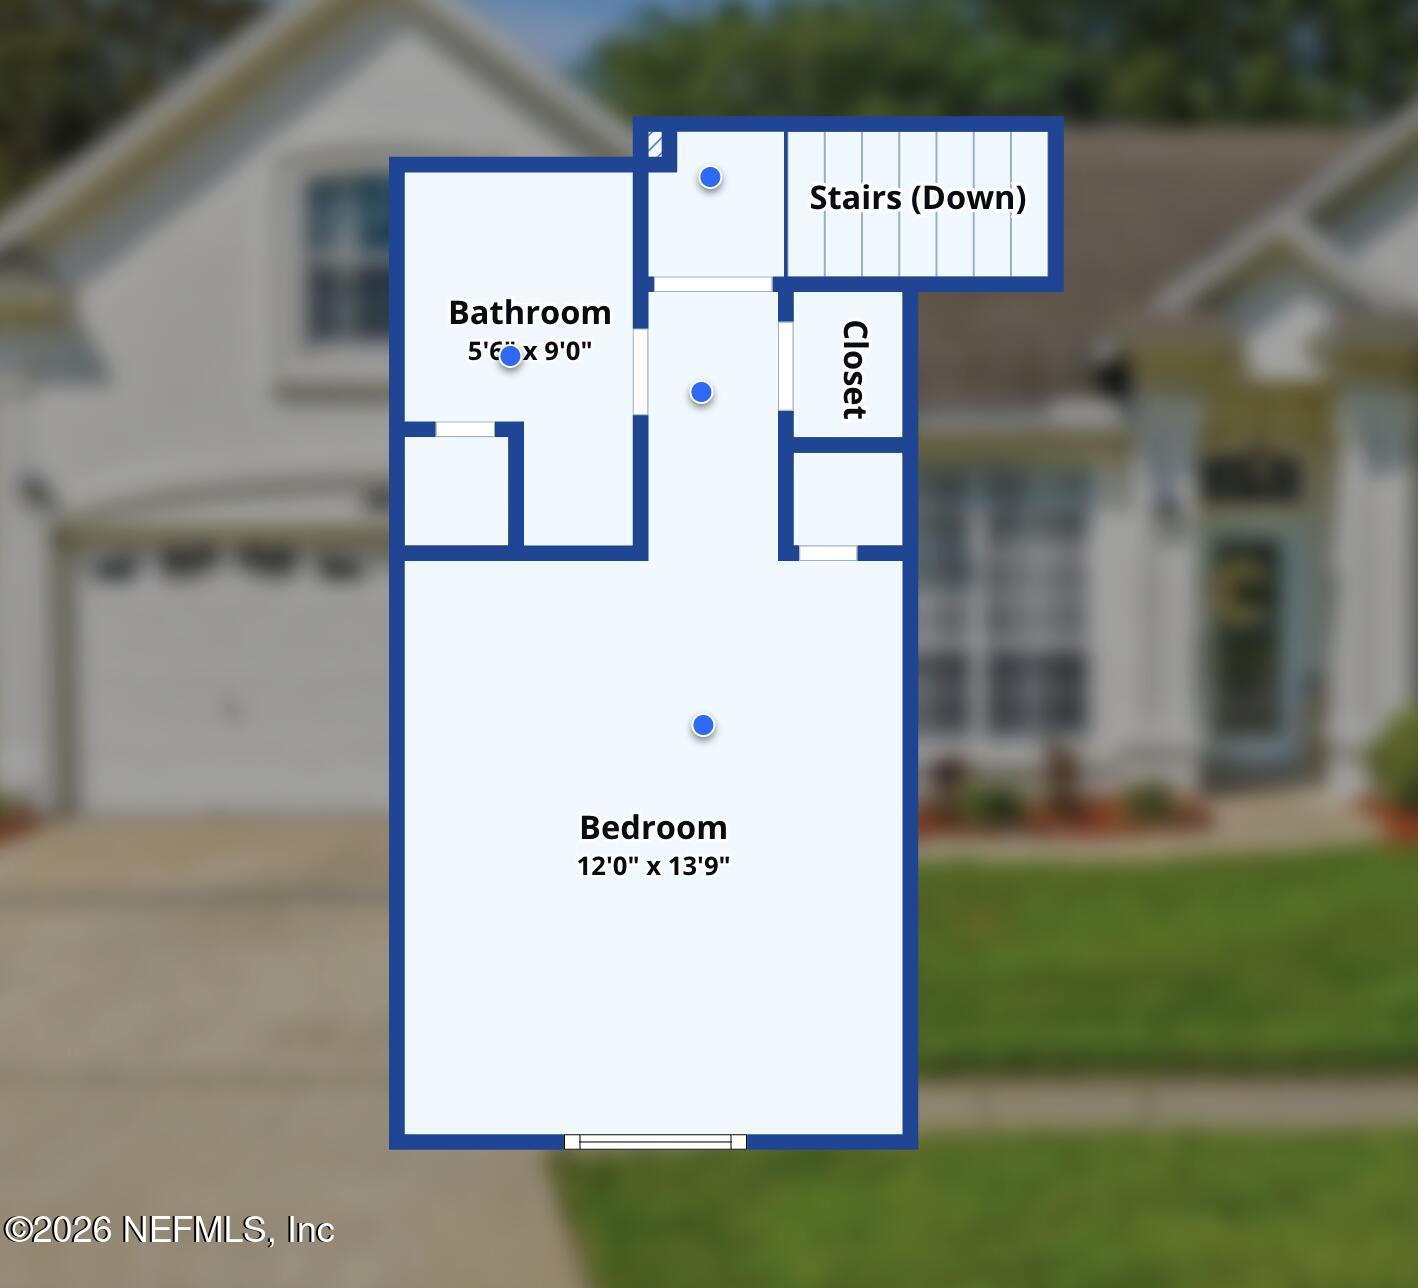
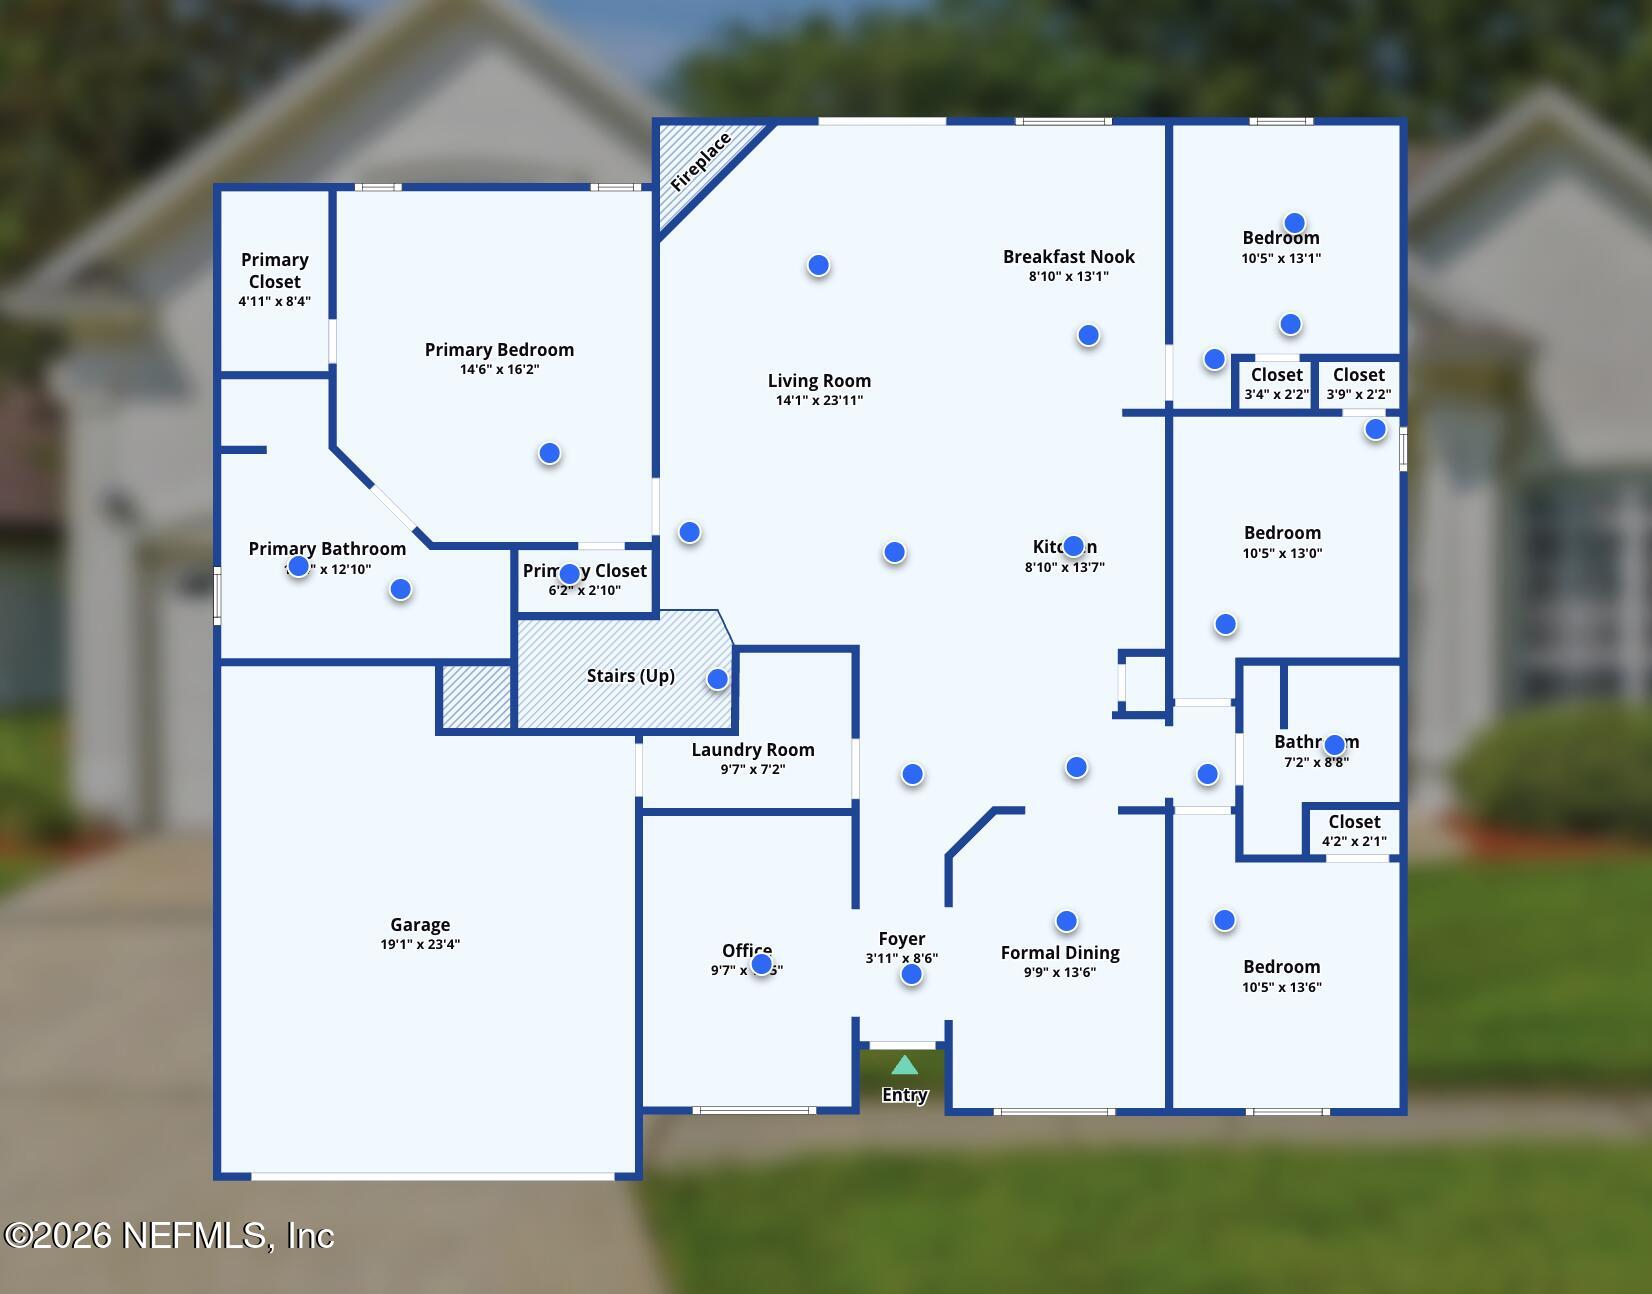
The open kitchen is thoughtfully designed with granite countertops, updated appliances, and a sunny breakfast nook. The spacious primary suite has been tastefully renovated with a freestanding soaking tub, separate walk-in shower, dual vanities, and two closets. Two secondary bedrooms share an updated bathroom, while a fourth bedroom on the main level--currently used as a home office--offers flexibility for guests, work, or hobbies. Upstairs, a private fifth bedroom and full bathroom provide an ideal guest suite, bonus room, or multi-generational living space.

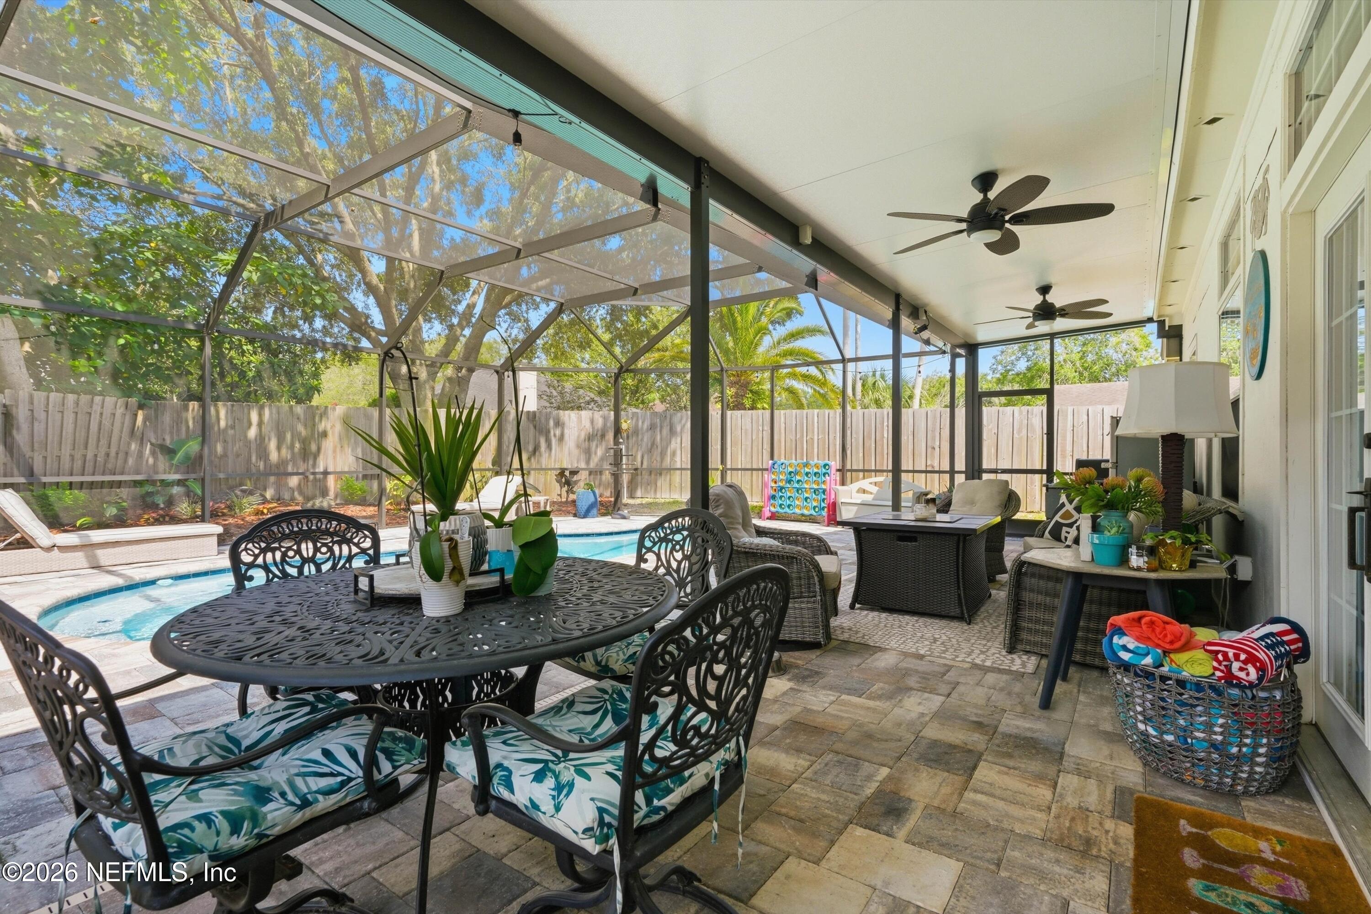
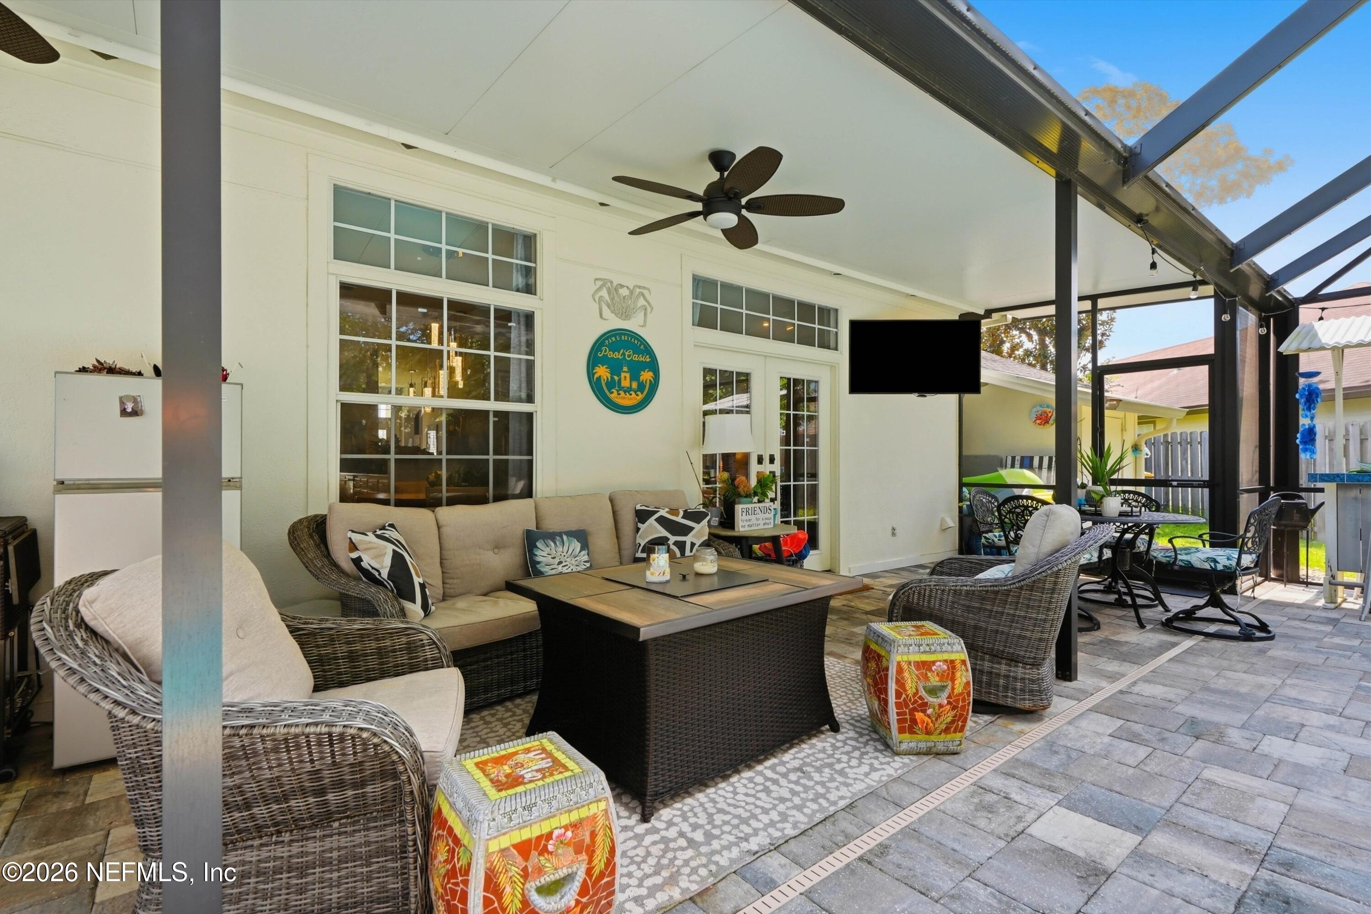
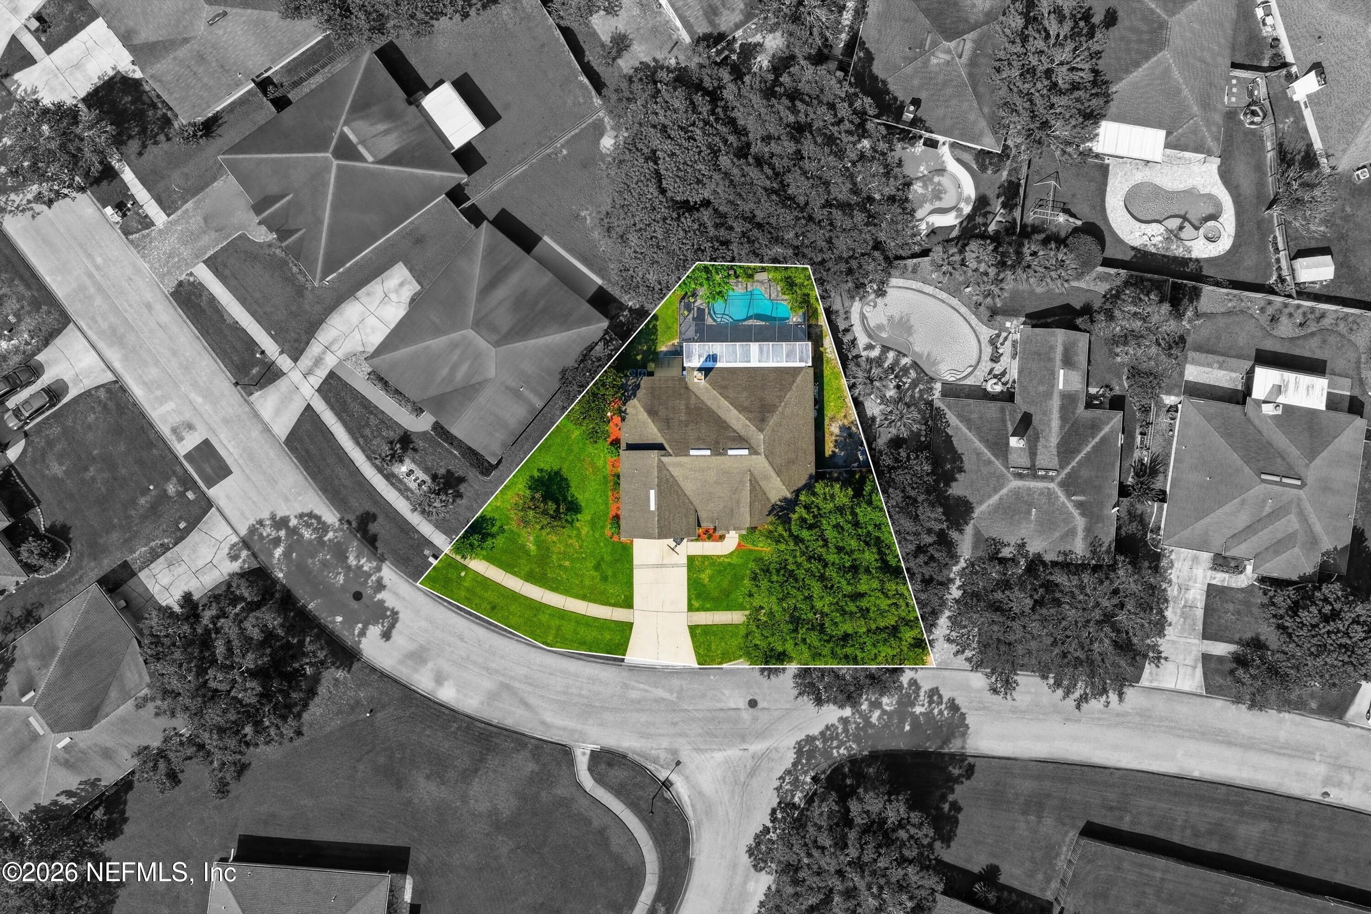
Enjoy Florida living year-round in your private backyard retreat featuring a four-year-old screened-in pool, covered lanai, paver patio, and fully fenced yard with plenty of room to relax, entertain, or play. Additional peace of mind comes from the home's major system updates, including a **10-year-old roof, a 5-year-old HVAC system, and a 2-year-old water heater**.

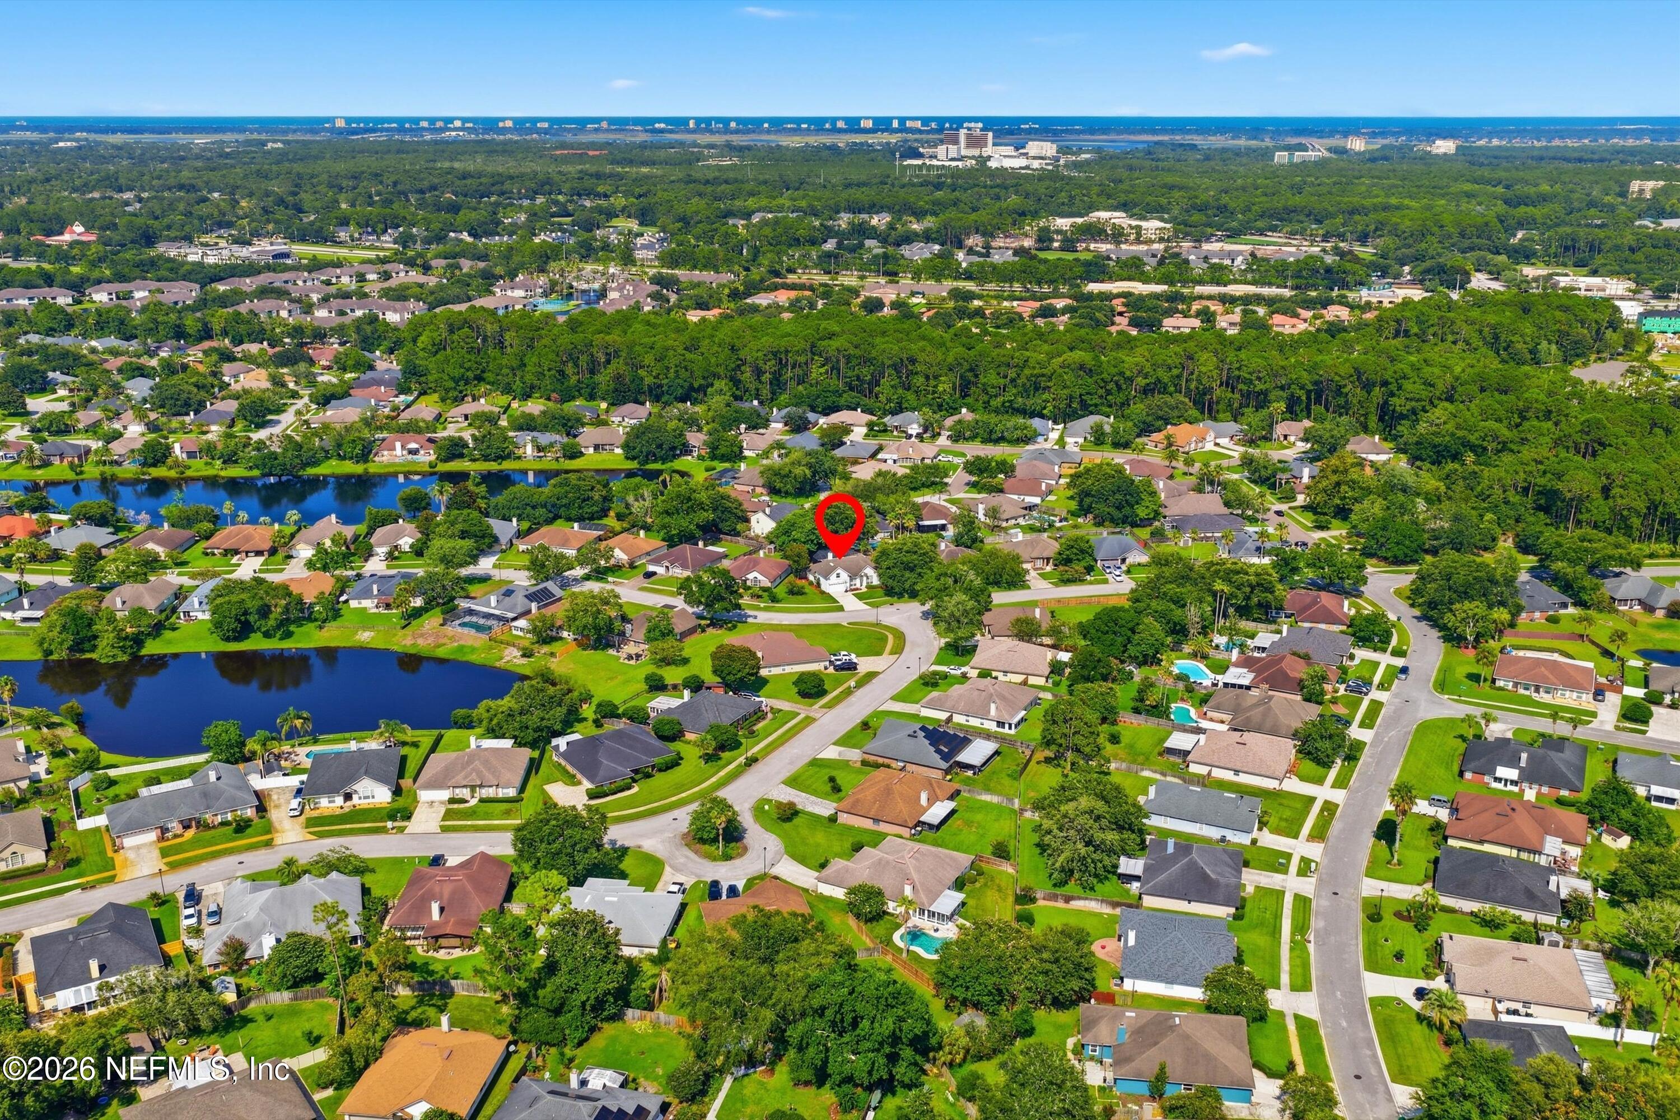
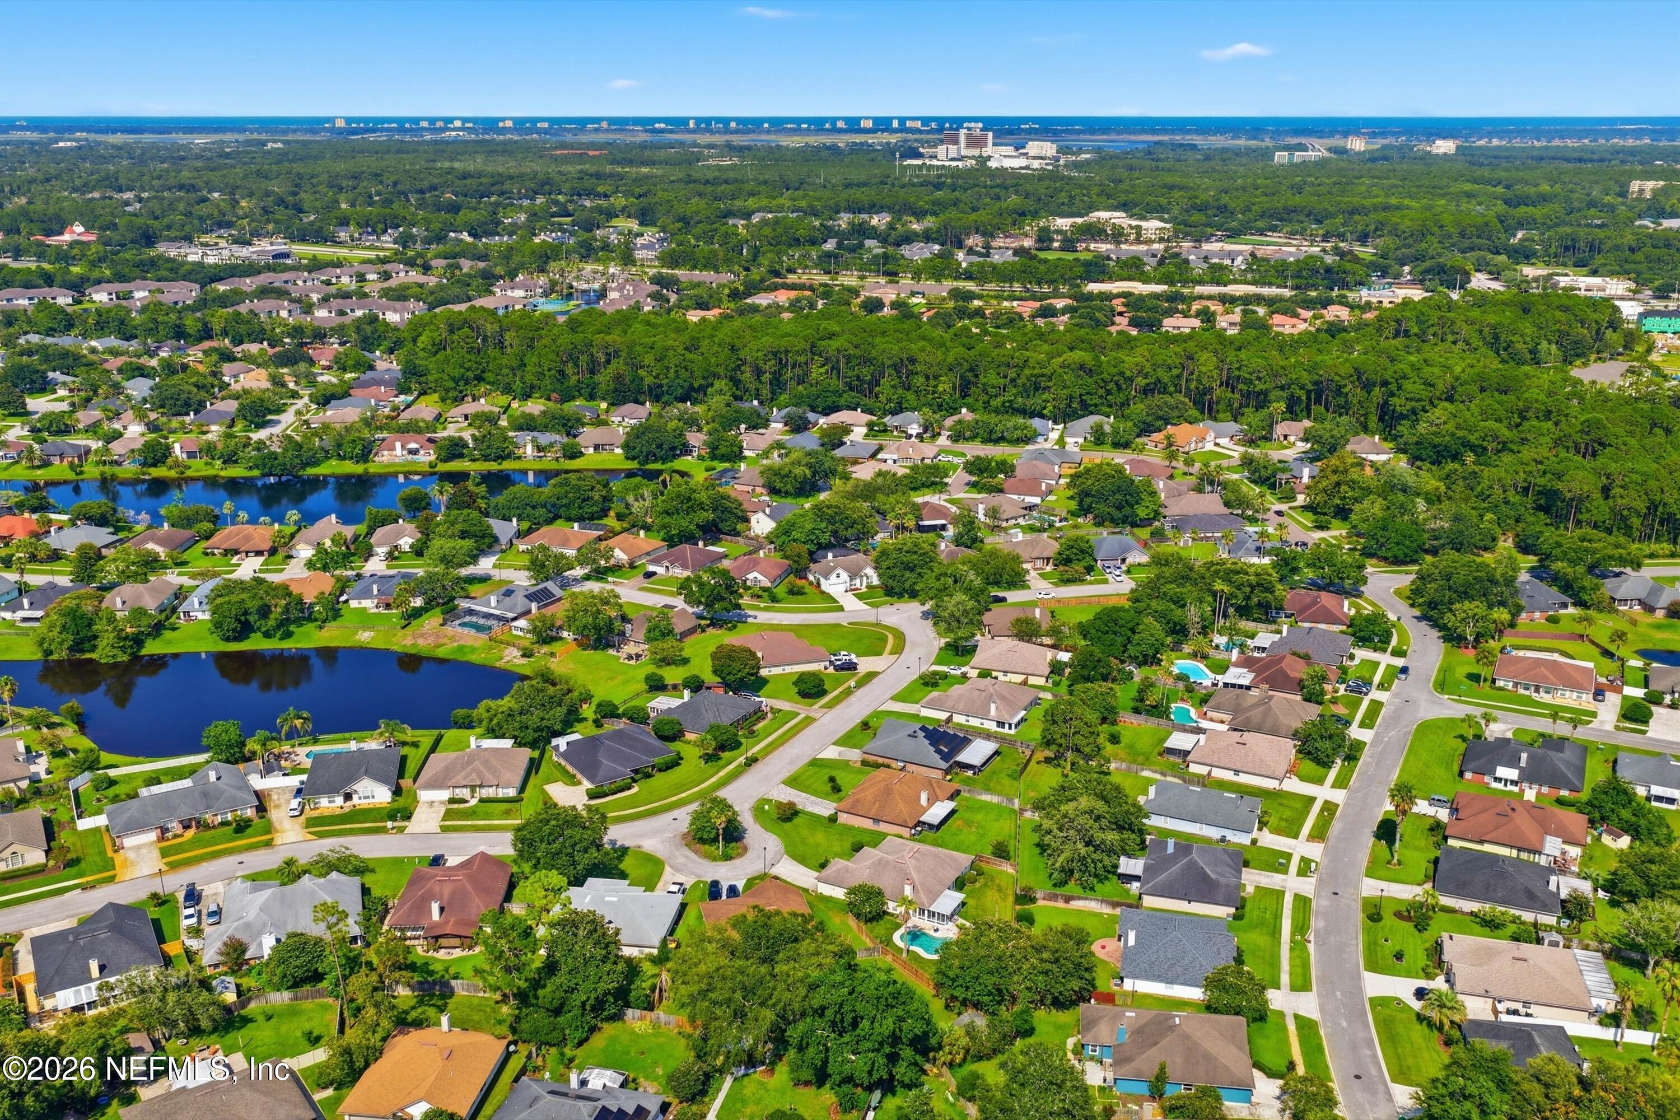
Ideally located just minutes from JTB, Mayo Clinic, the University of North Florida, St. Johns Town Center, and Downtown Jacksonville, this exceptional home offers the perfect blend of style, comfort, and convenience.
Overview

Property Status
For Sale
Lot Size
9,583.2 Sq.Ft.
MLS ID
2154572
Property Type
Residential
Year Built
1996

Features & Amenities

Neighborhood
Jacksonville
Architecture Styles
Traditional
View Description
Pool
Stories
2
Garage Spaces
2.0
Water Source
None
Utilities
Electricity Connected, Sewer Connected, Water Connected
Pool
In Ground, Electric Heat, Heated, Salt Water, Screen Enclosure
Roof
Shingle
Lot Features
Sprinklers In Front, Sprinklers In Rear
Parking
Garage, Garage Door Opener
Heat Type
Central
Air Conditioning
Central Air
Laundry Room
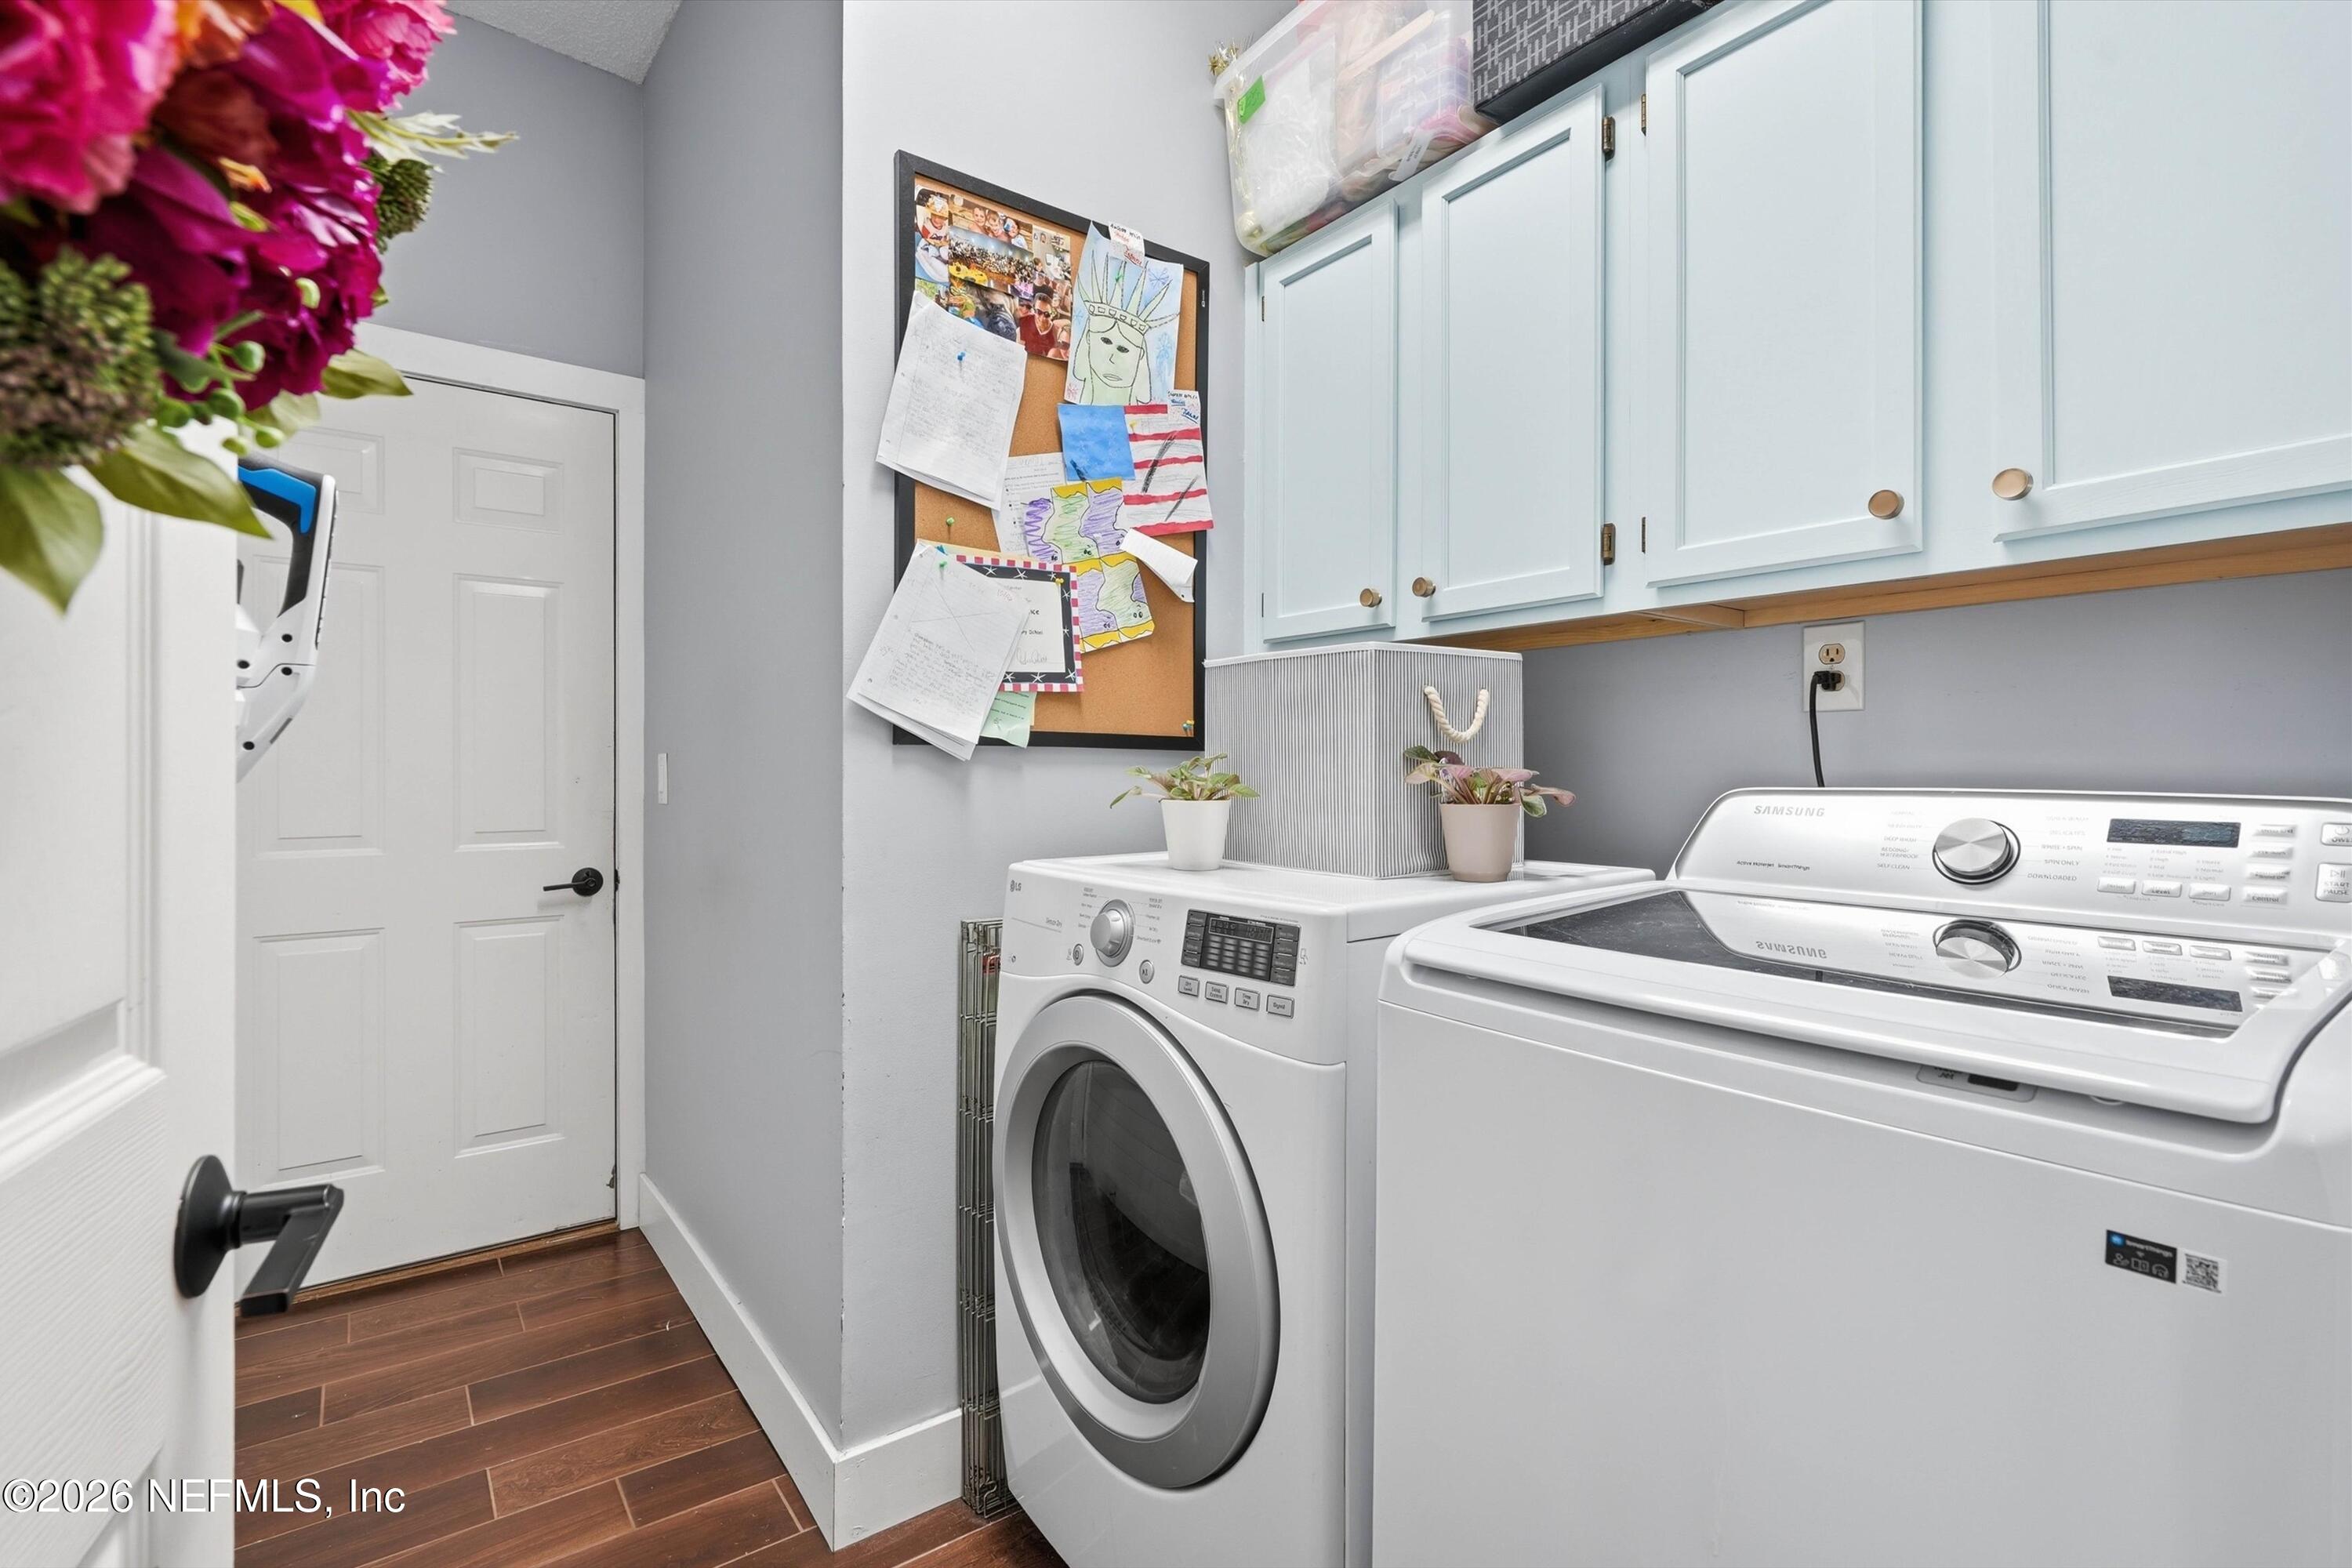
Electric Dryer Hookup, In Unit, Lower Level, Washer Hookup
Fireplace
Wood Burning
Appliances
Dishwasher, Disposal, Dryer, Electric Oven, Electric Range, Electric Water Heater, Ice Maker, Microwave, Refrigerator, Washer
Other Interior Features
Breakfast Nook, Ceiling Fan(s), Eat-in Kitchen, Entrance Foyer, Guest Suite, Jack and Jill Bath, Open Floorplan, Pantry, Primary Bathroom -Tub with Separate Shower, Primary Downstairs, Split Bedrooms, Vaulted Ceiling(s), Walk-In Closet(s)
Sewer
Public Sewer
HOA Amenities
Management - Off Site
Security Features
Smoke Detector(s)
Other Exterior Features
Storm Shutters
Sales Price
$669,000
Real Estate Tax
$8,177/yr
HOA
$140/yr

Downloads

4577 PEBBLE BROOK Drive

Schedule a Tour

I would love to help you see this beautiful home! As a full-service brokerage, I can help you tour. Please submit an offer, and answer questions about the buying process.

Thank you

for your interest in 4577 PEBBLE BROOK Drive, Jacksonville, FL 32224

4577 PEBBLE BROOK Drive
Navigate
4577 PEBBLE BROOK Drive
explore in 3d

Mortgage Calculator

Estimate your monthly mortgage payment, including the principal and interest, property taxes, and HOA. Adjust the values to generate a more accurate rate.
$0,000 Your Payment 20 15 65
$0,000 Your Payment

I'm Interested In

4577 PEBBLE BROOK Drive

or
  • CallKeli Russell

    License #3174407

    (904) 993-4236